Interiors
Spaces to feel at home in.
3D Visualization
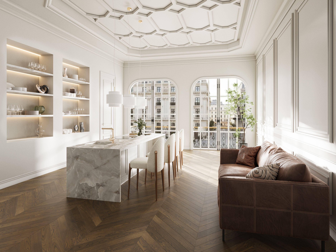
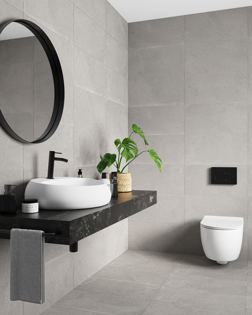
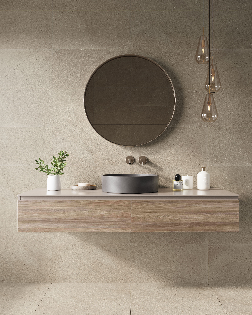
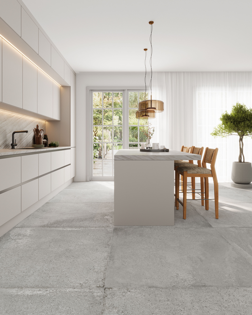
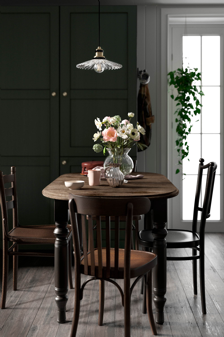
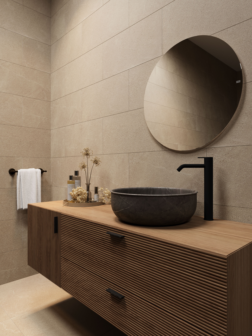
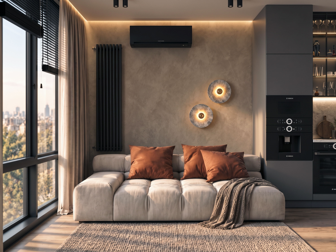
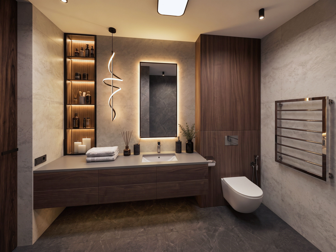
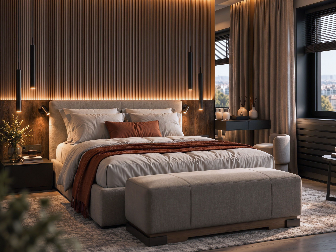
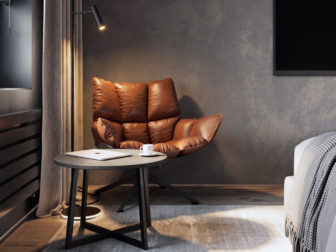
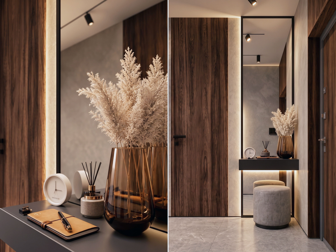
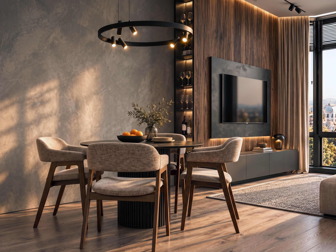
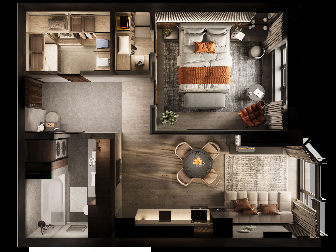
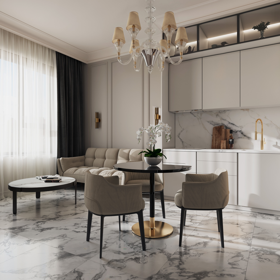
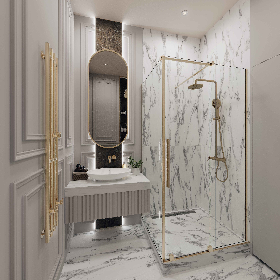
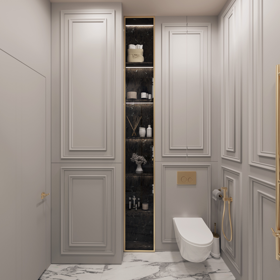
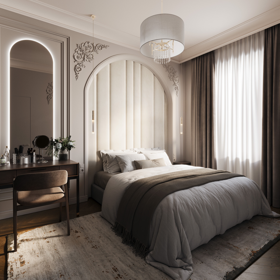
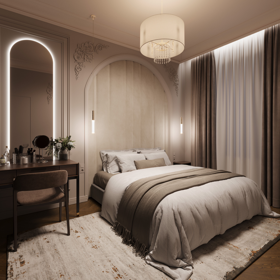
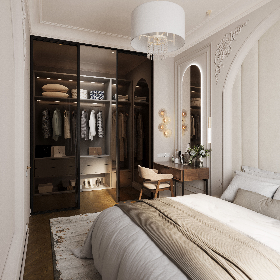
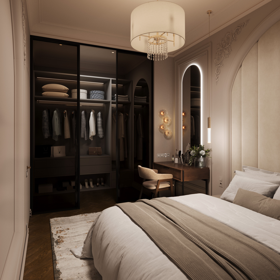
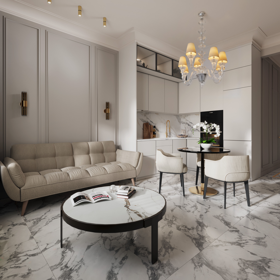
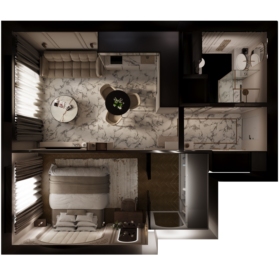
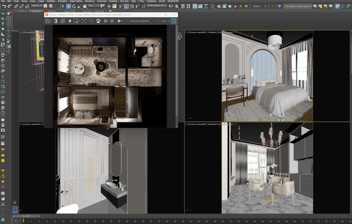
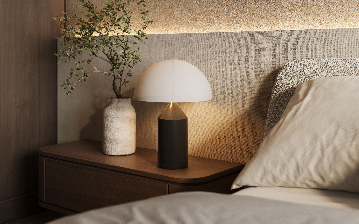
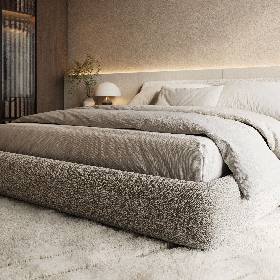
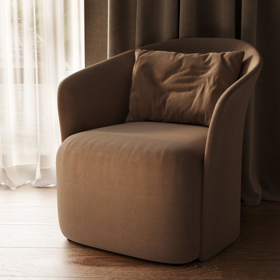
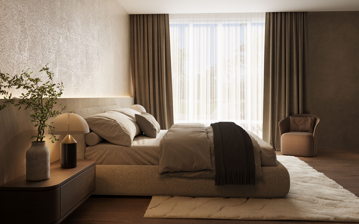
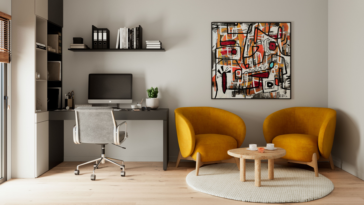
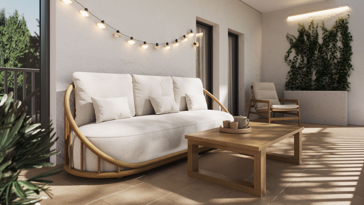
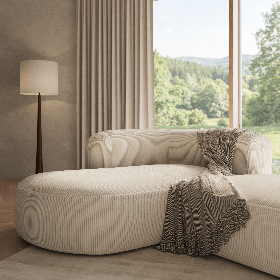
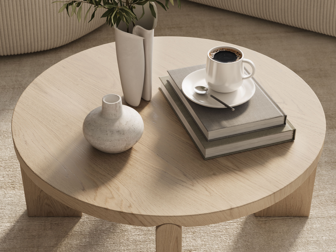
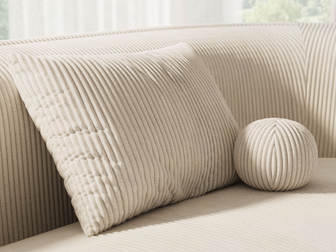
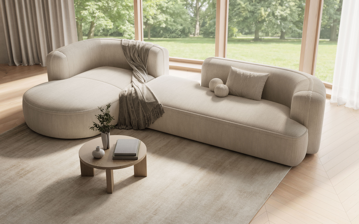
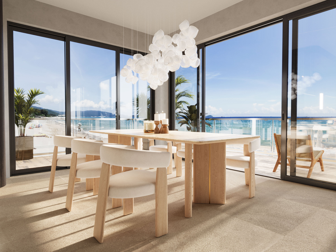
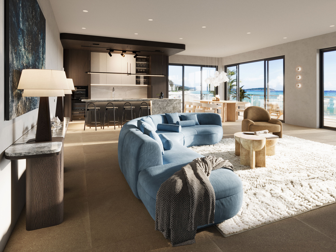
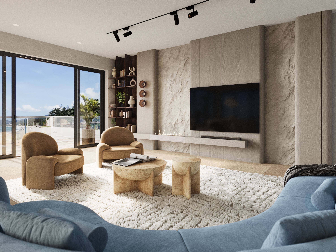
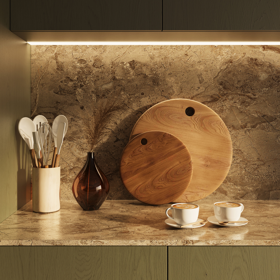
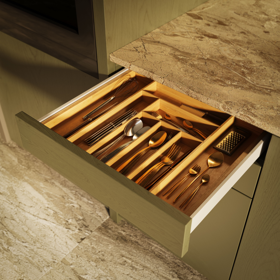
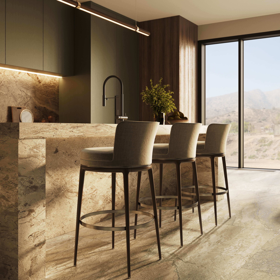
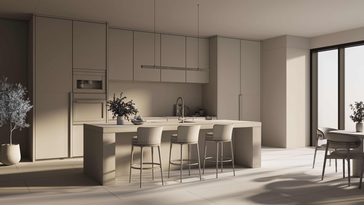
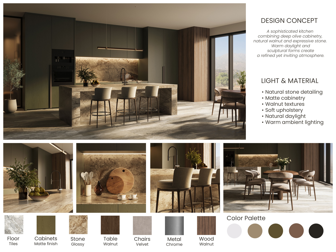
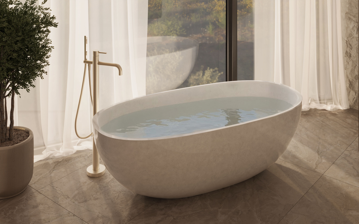
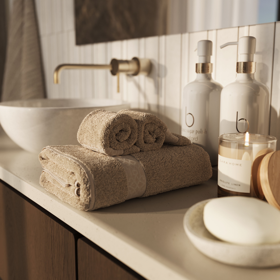
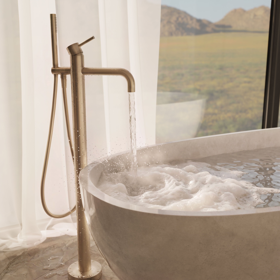
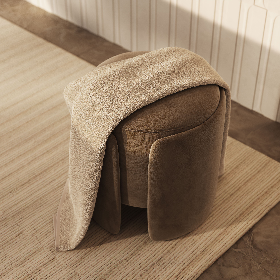
The project involved creating 3D visualizations of a modern residential apartment in collaboration with an interior designer, based on architectural drawings and design references.
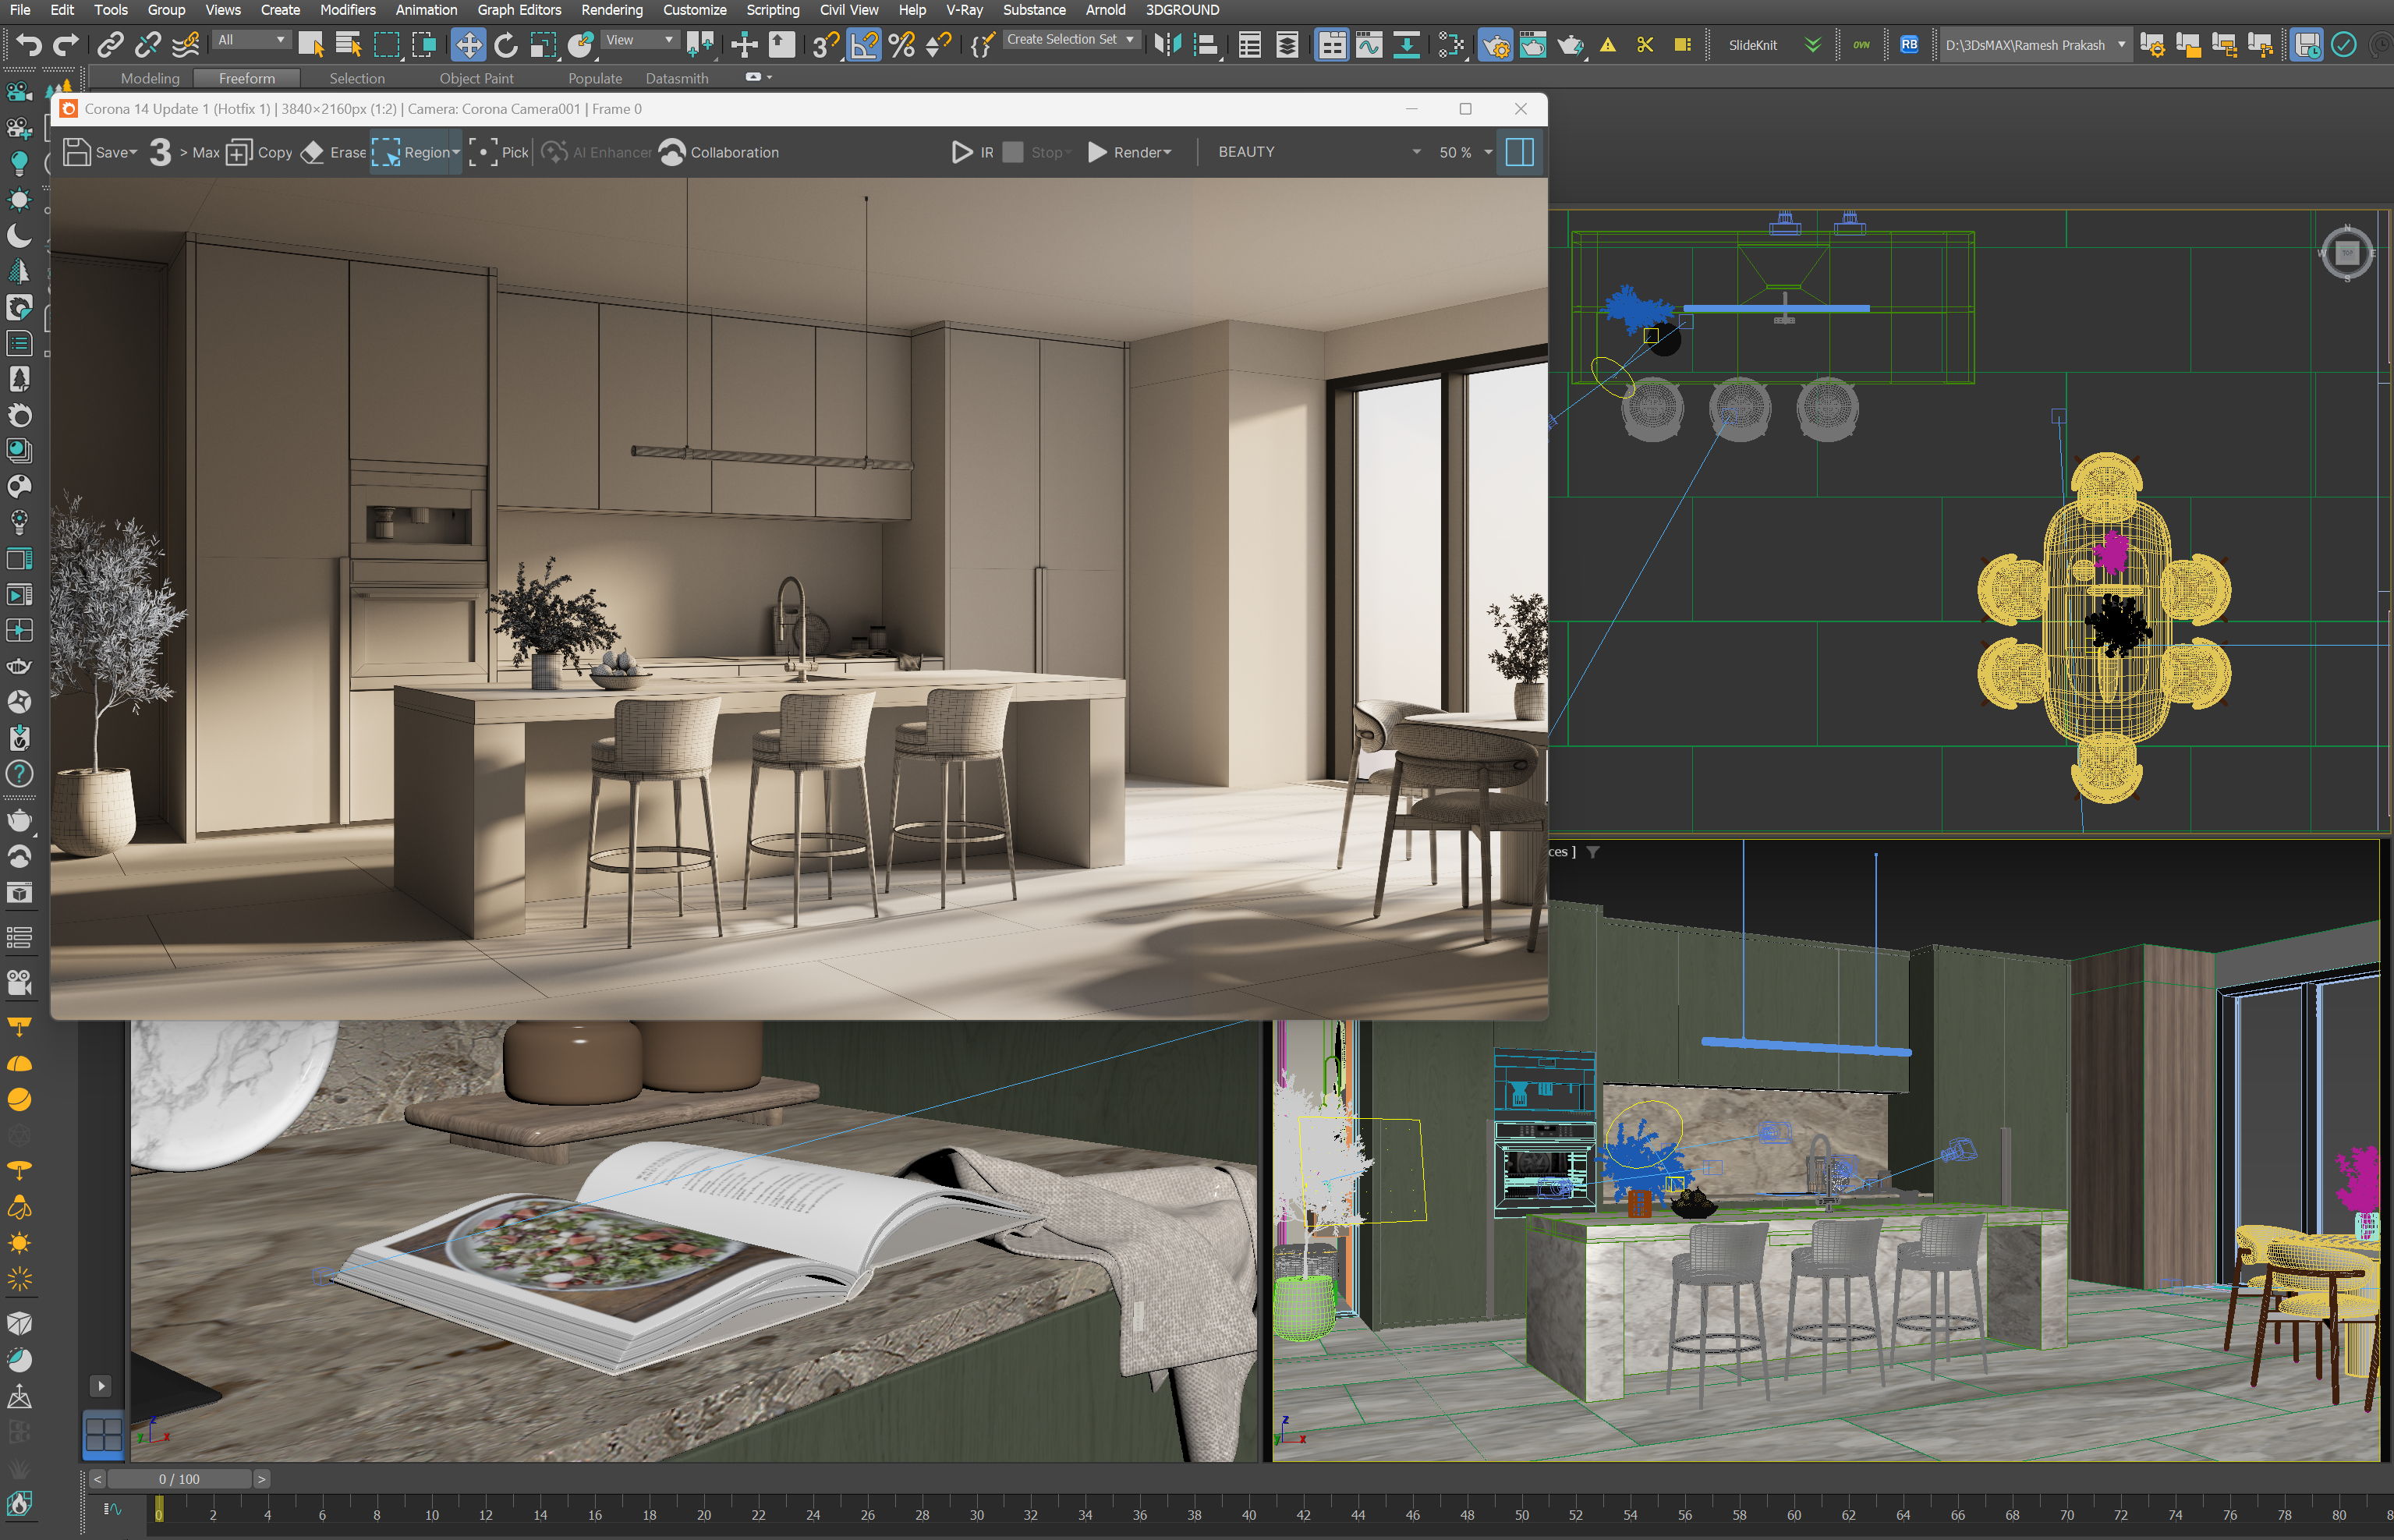
My work included 3D modeling, furniture and accessory placement, material selection, texture creation, and lighting setup.
SHOW MORE
Plans & material palettes
3D Visualization
The project involved creating 3D visualizations of a modern residential apartment in collaboration with an interior designer, based on architectural drawings and design references.
My work included 3D modeling, furniture and accessory placement, material selection, texture creation, and lighting setup.
SHOW MORE
Behind the scenes
Project film
3D Design and Visualization
SHOW MORE
Behind the scenes
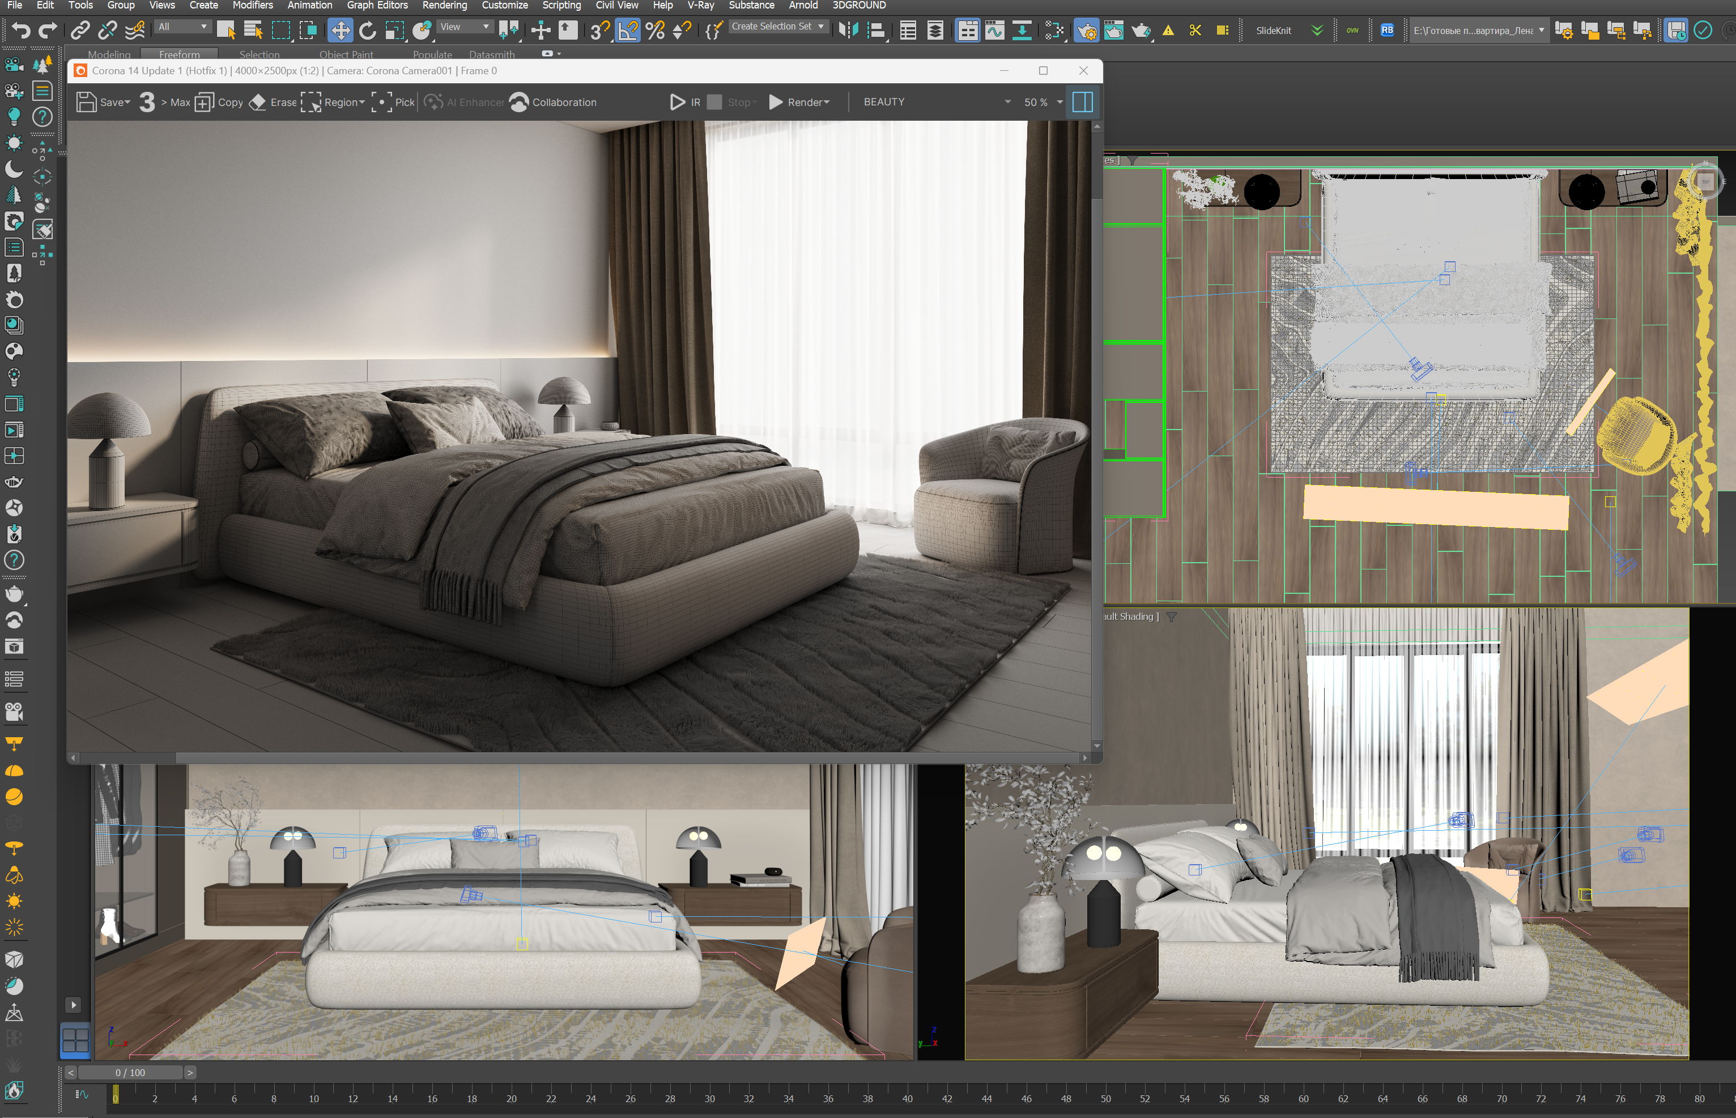
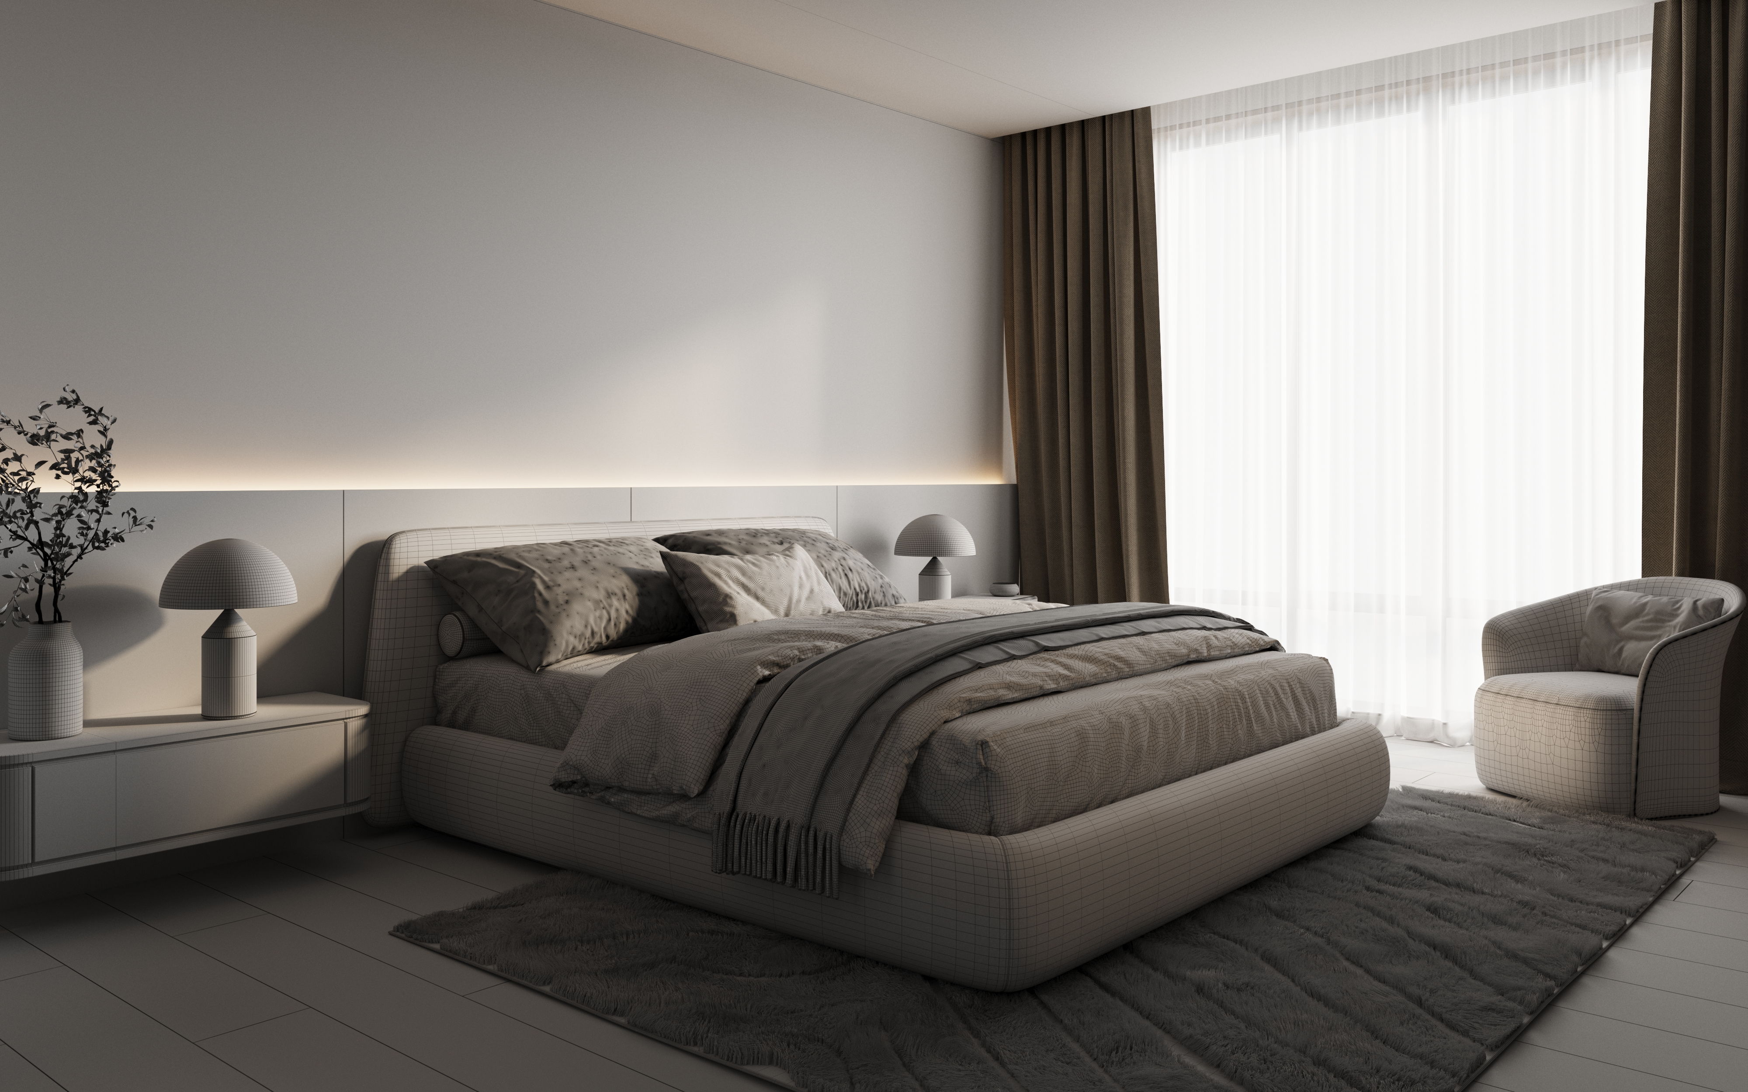
Plans & material palettes
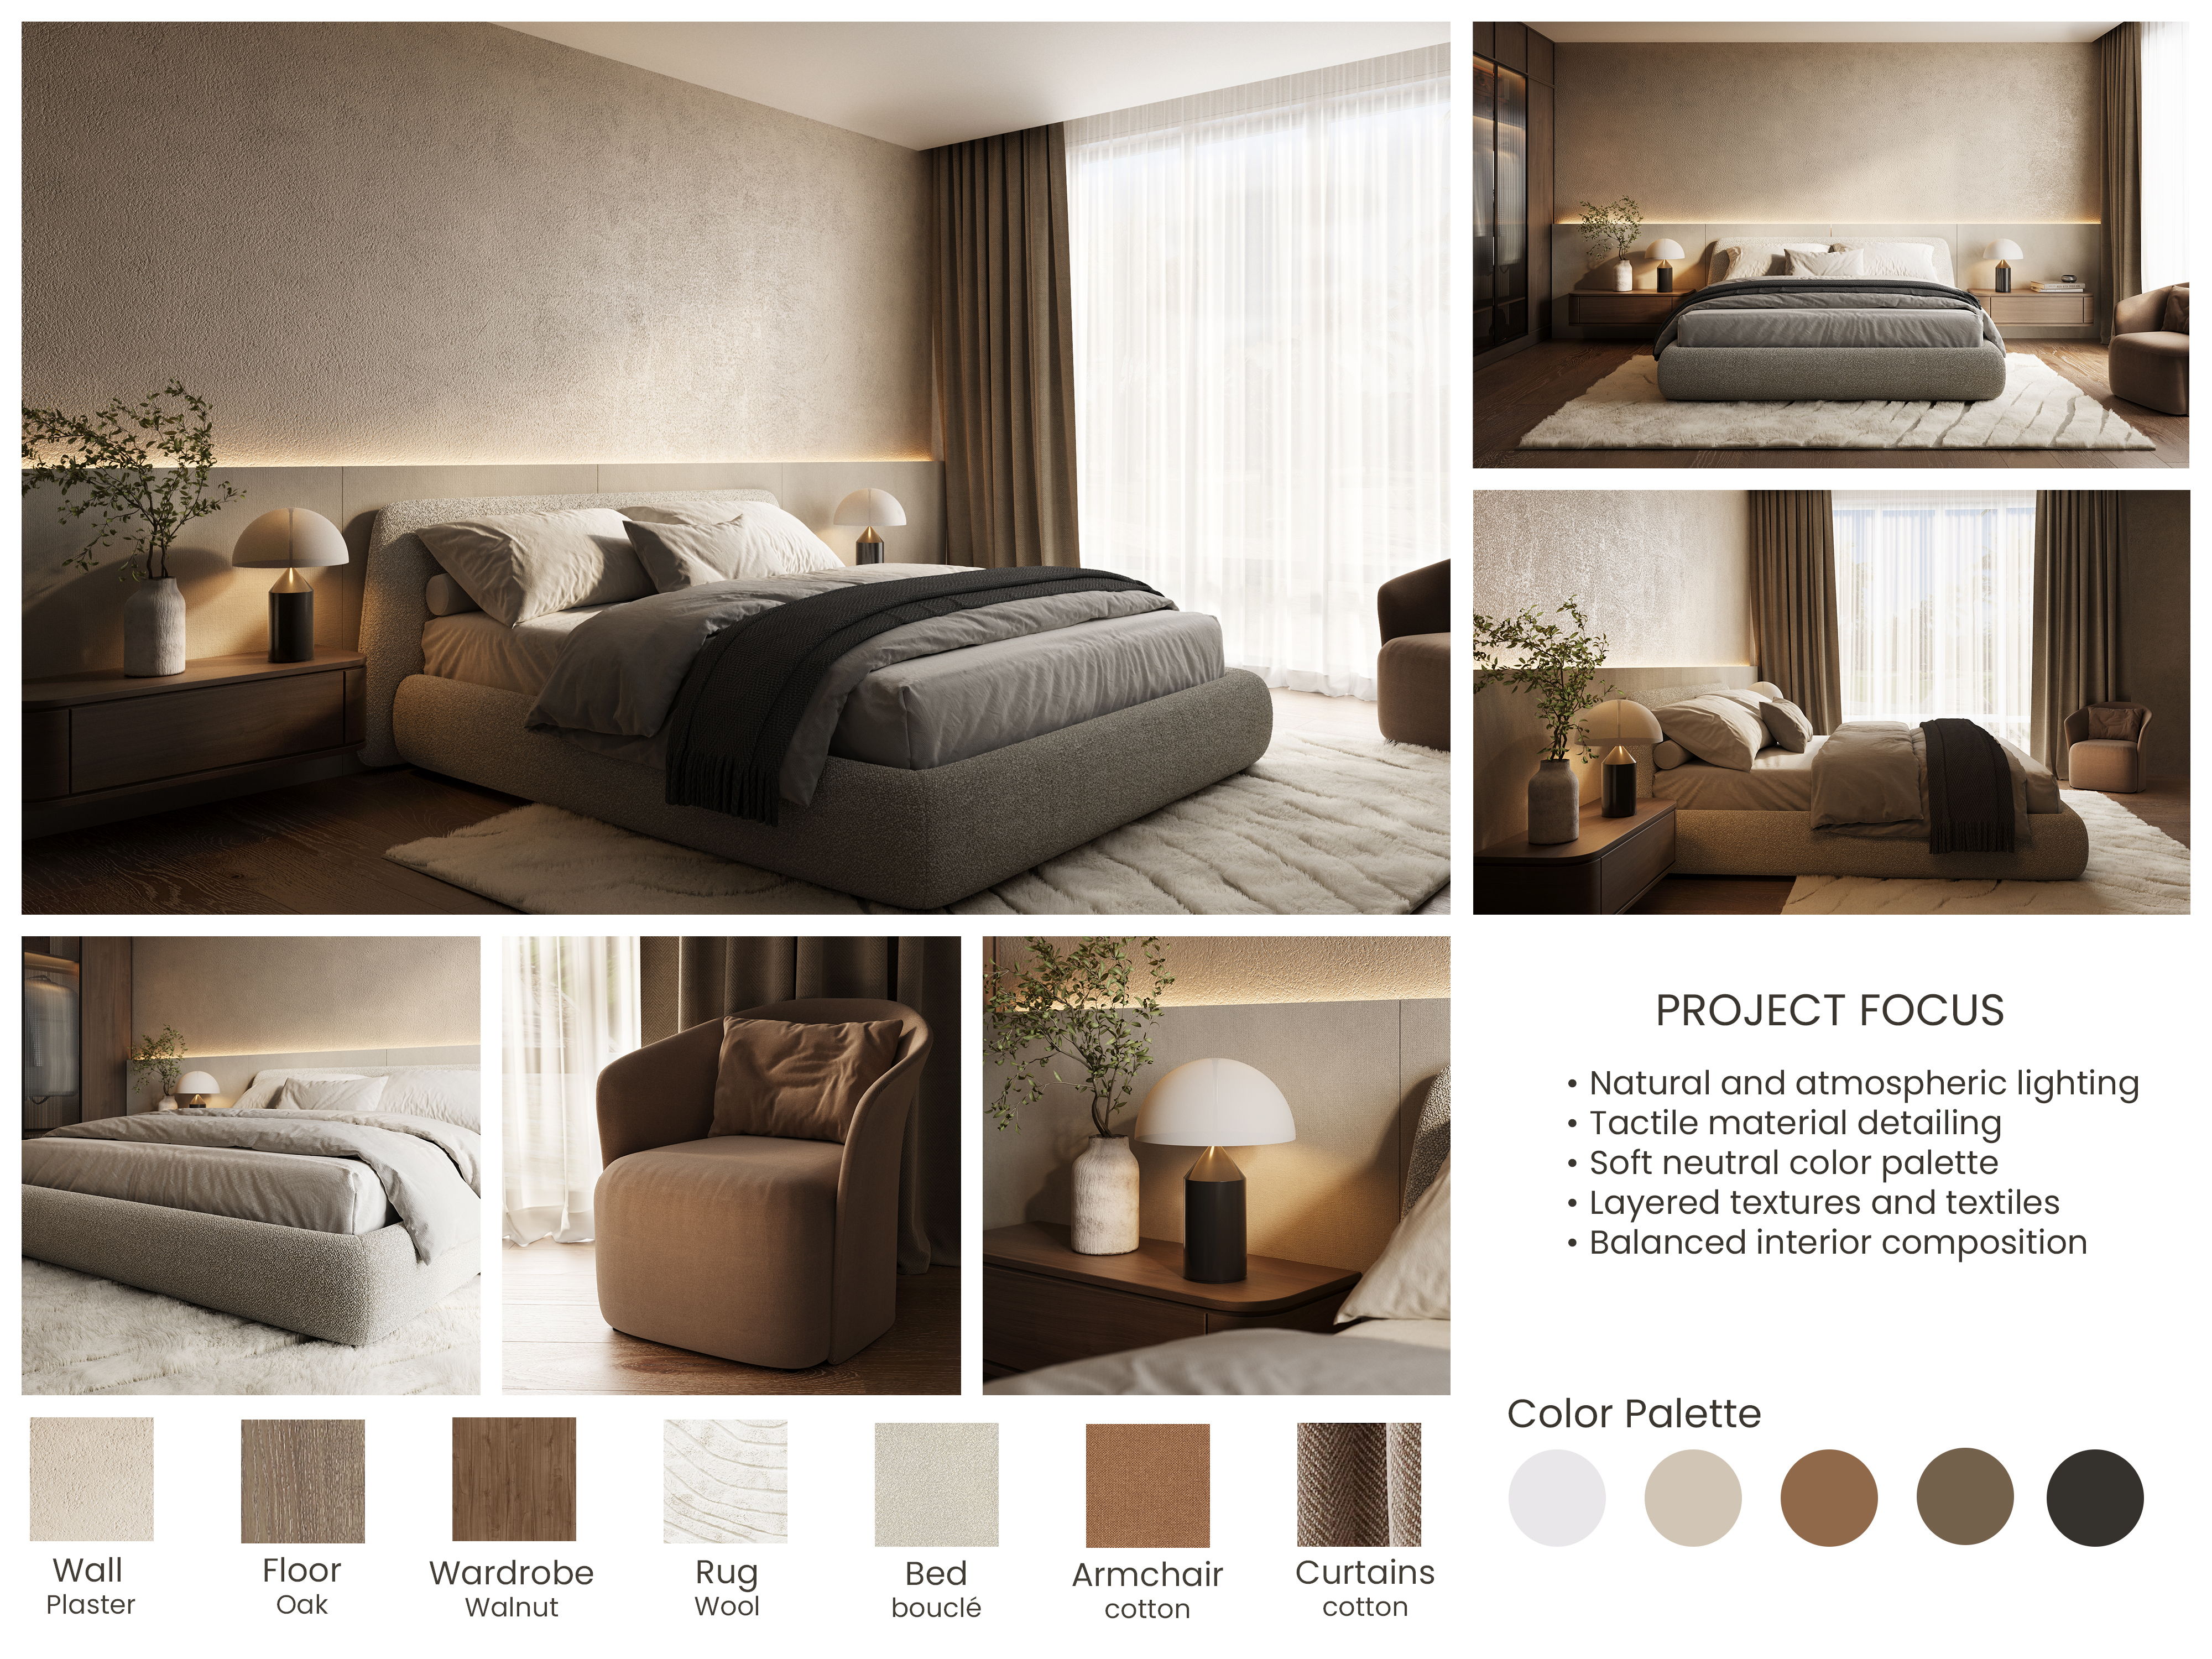
3D Design and Visualization
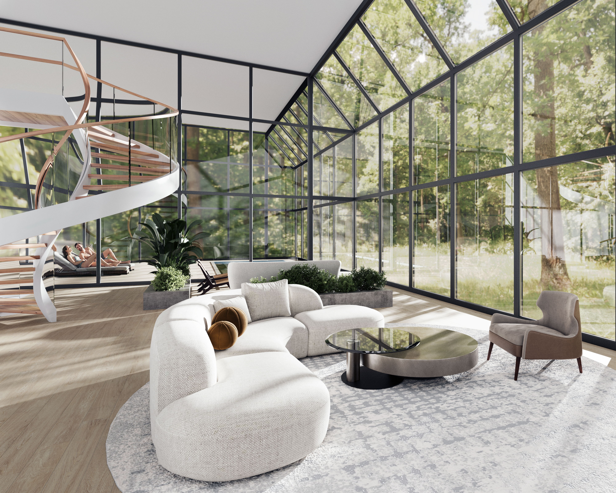
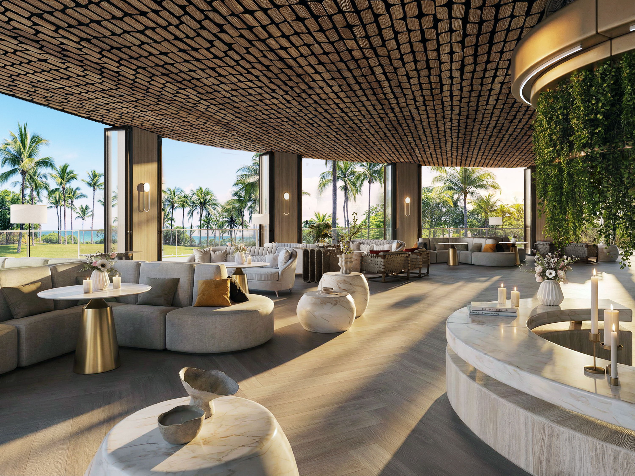
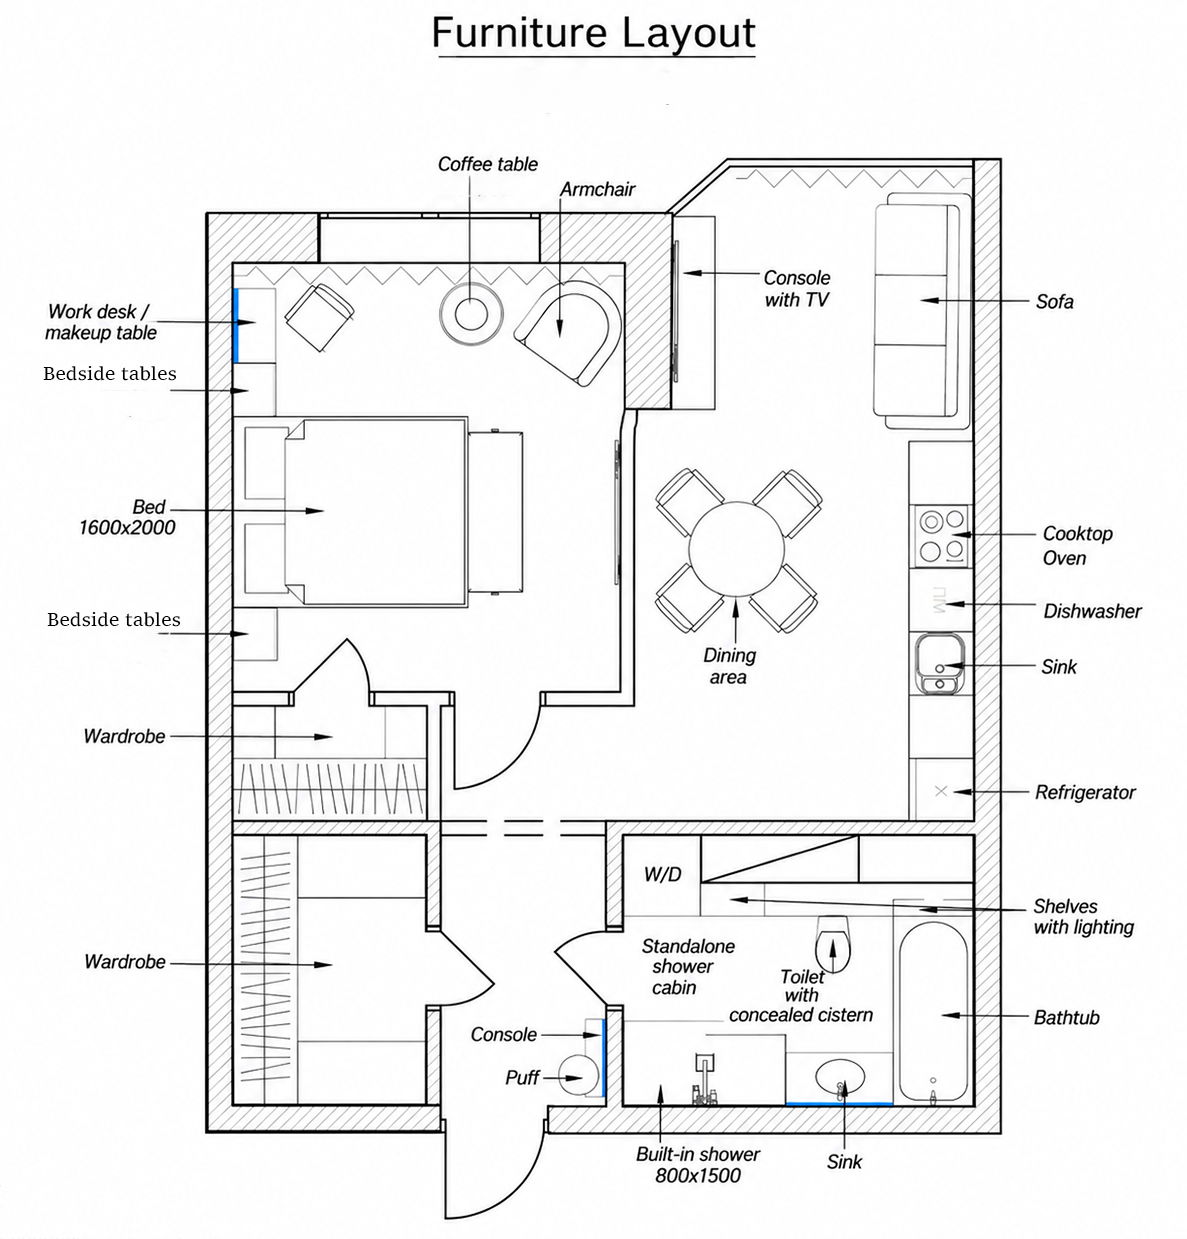
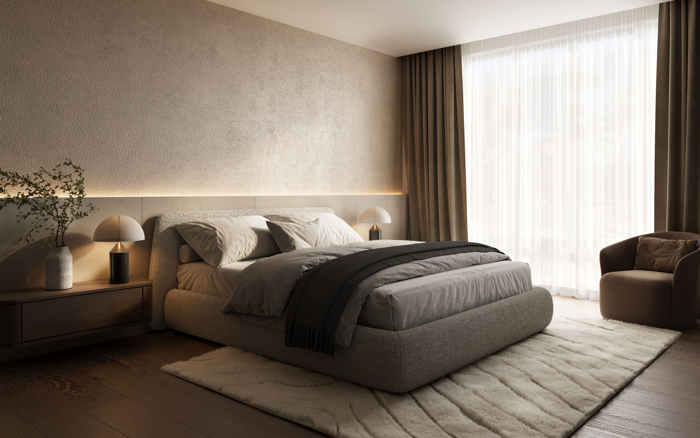
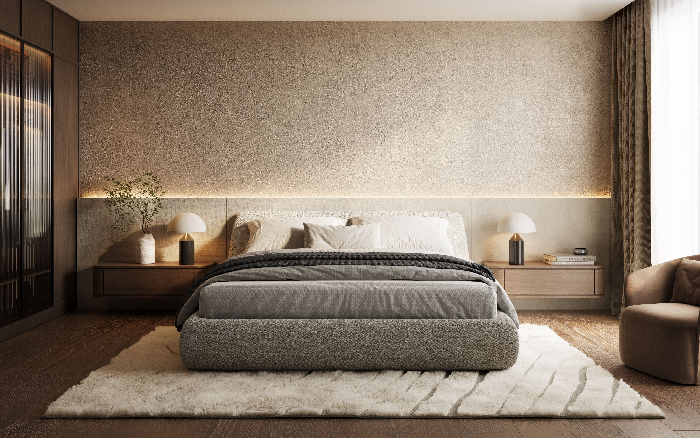
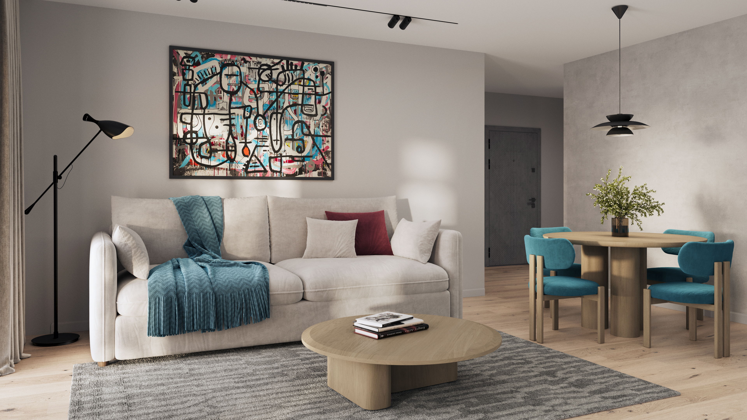
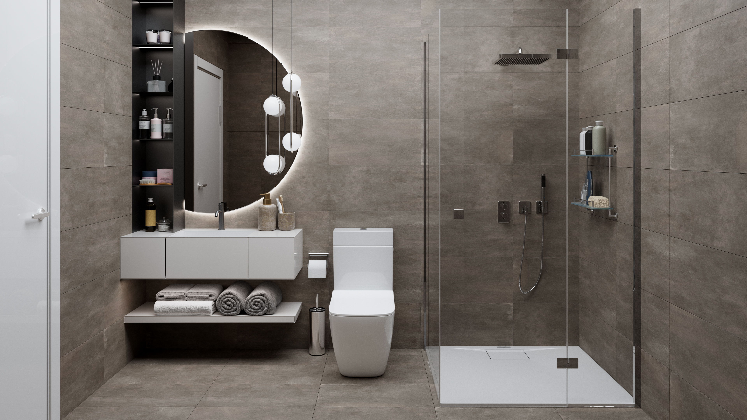
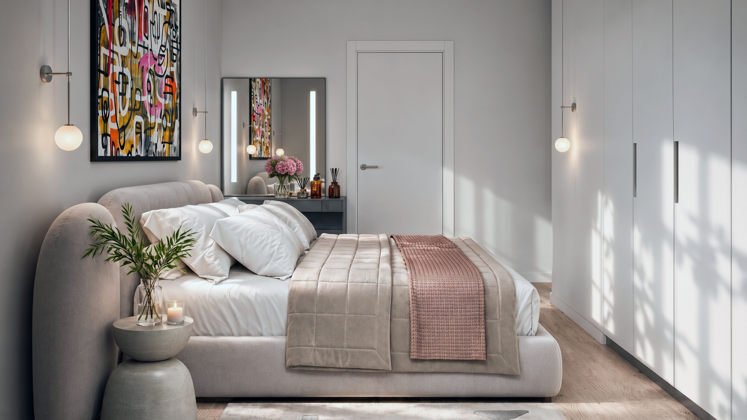
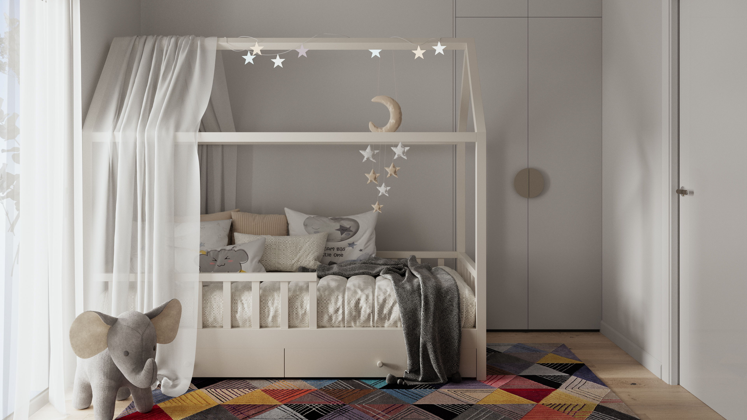
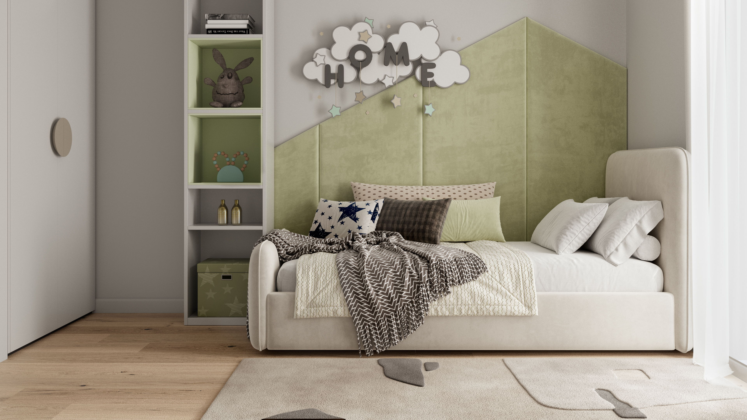
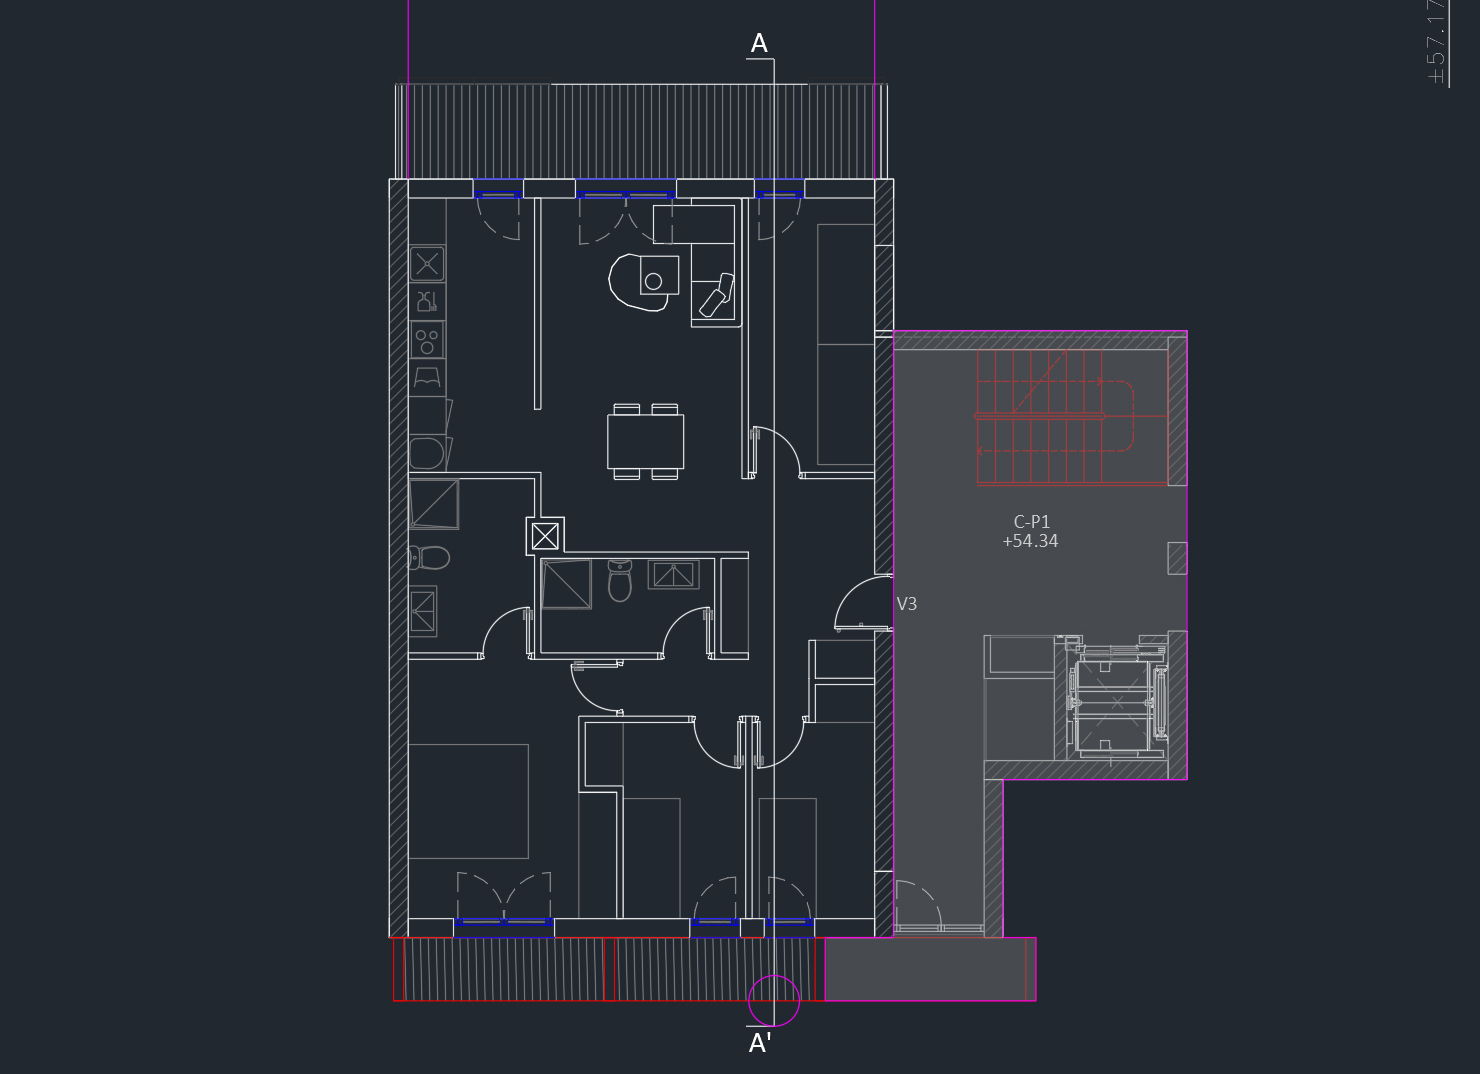
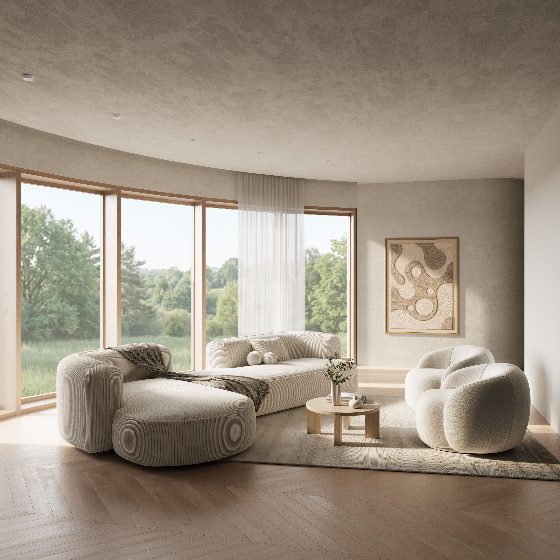
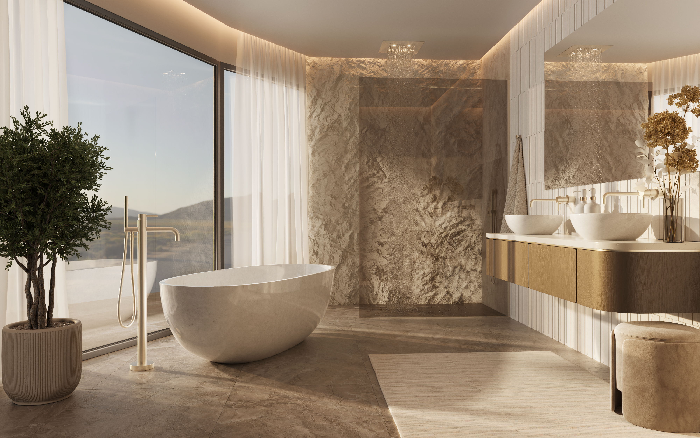
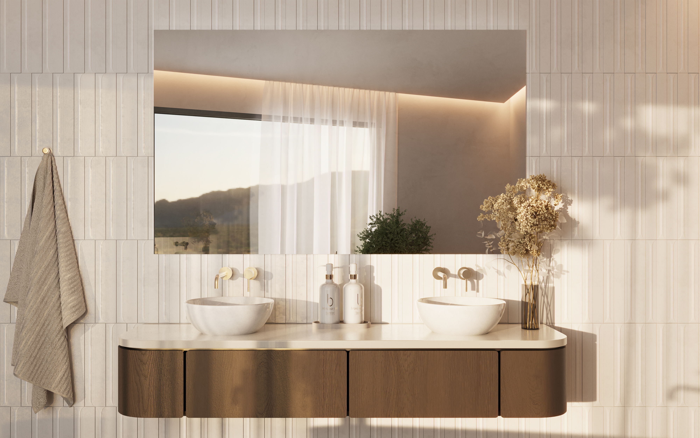
The project involved creating a 3D visualization of an apartment for marketing and sales purposes before construction began. Based on the architectural floor plan and furniture layout, I selected furniture, lighting, decorative accessories, and materials, carefully combining textures, colors, and finishes to create a harmonious and appealing interior.
SHOW MORE
Plans & material palettes
3D Design and Visualization
SHOW MORE
Behind the scenes
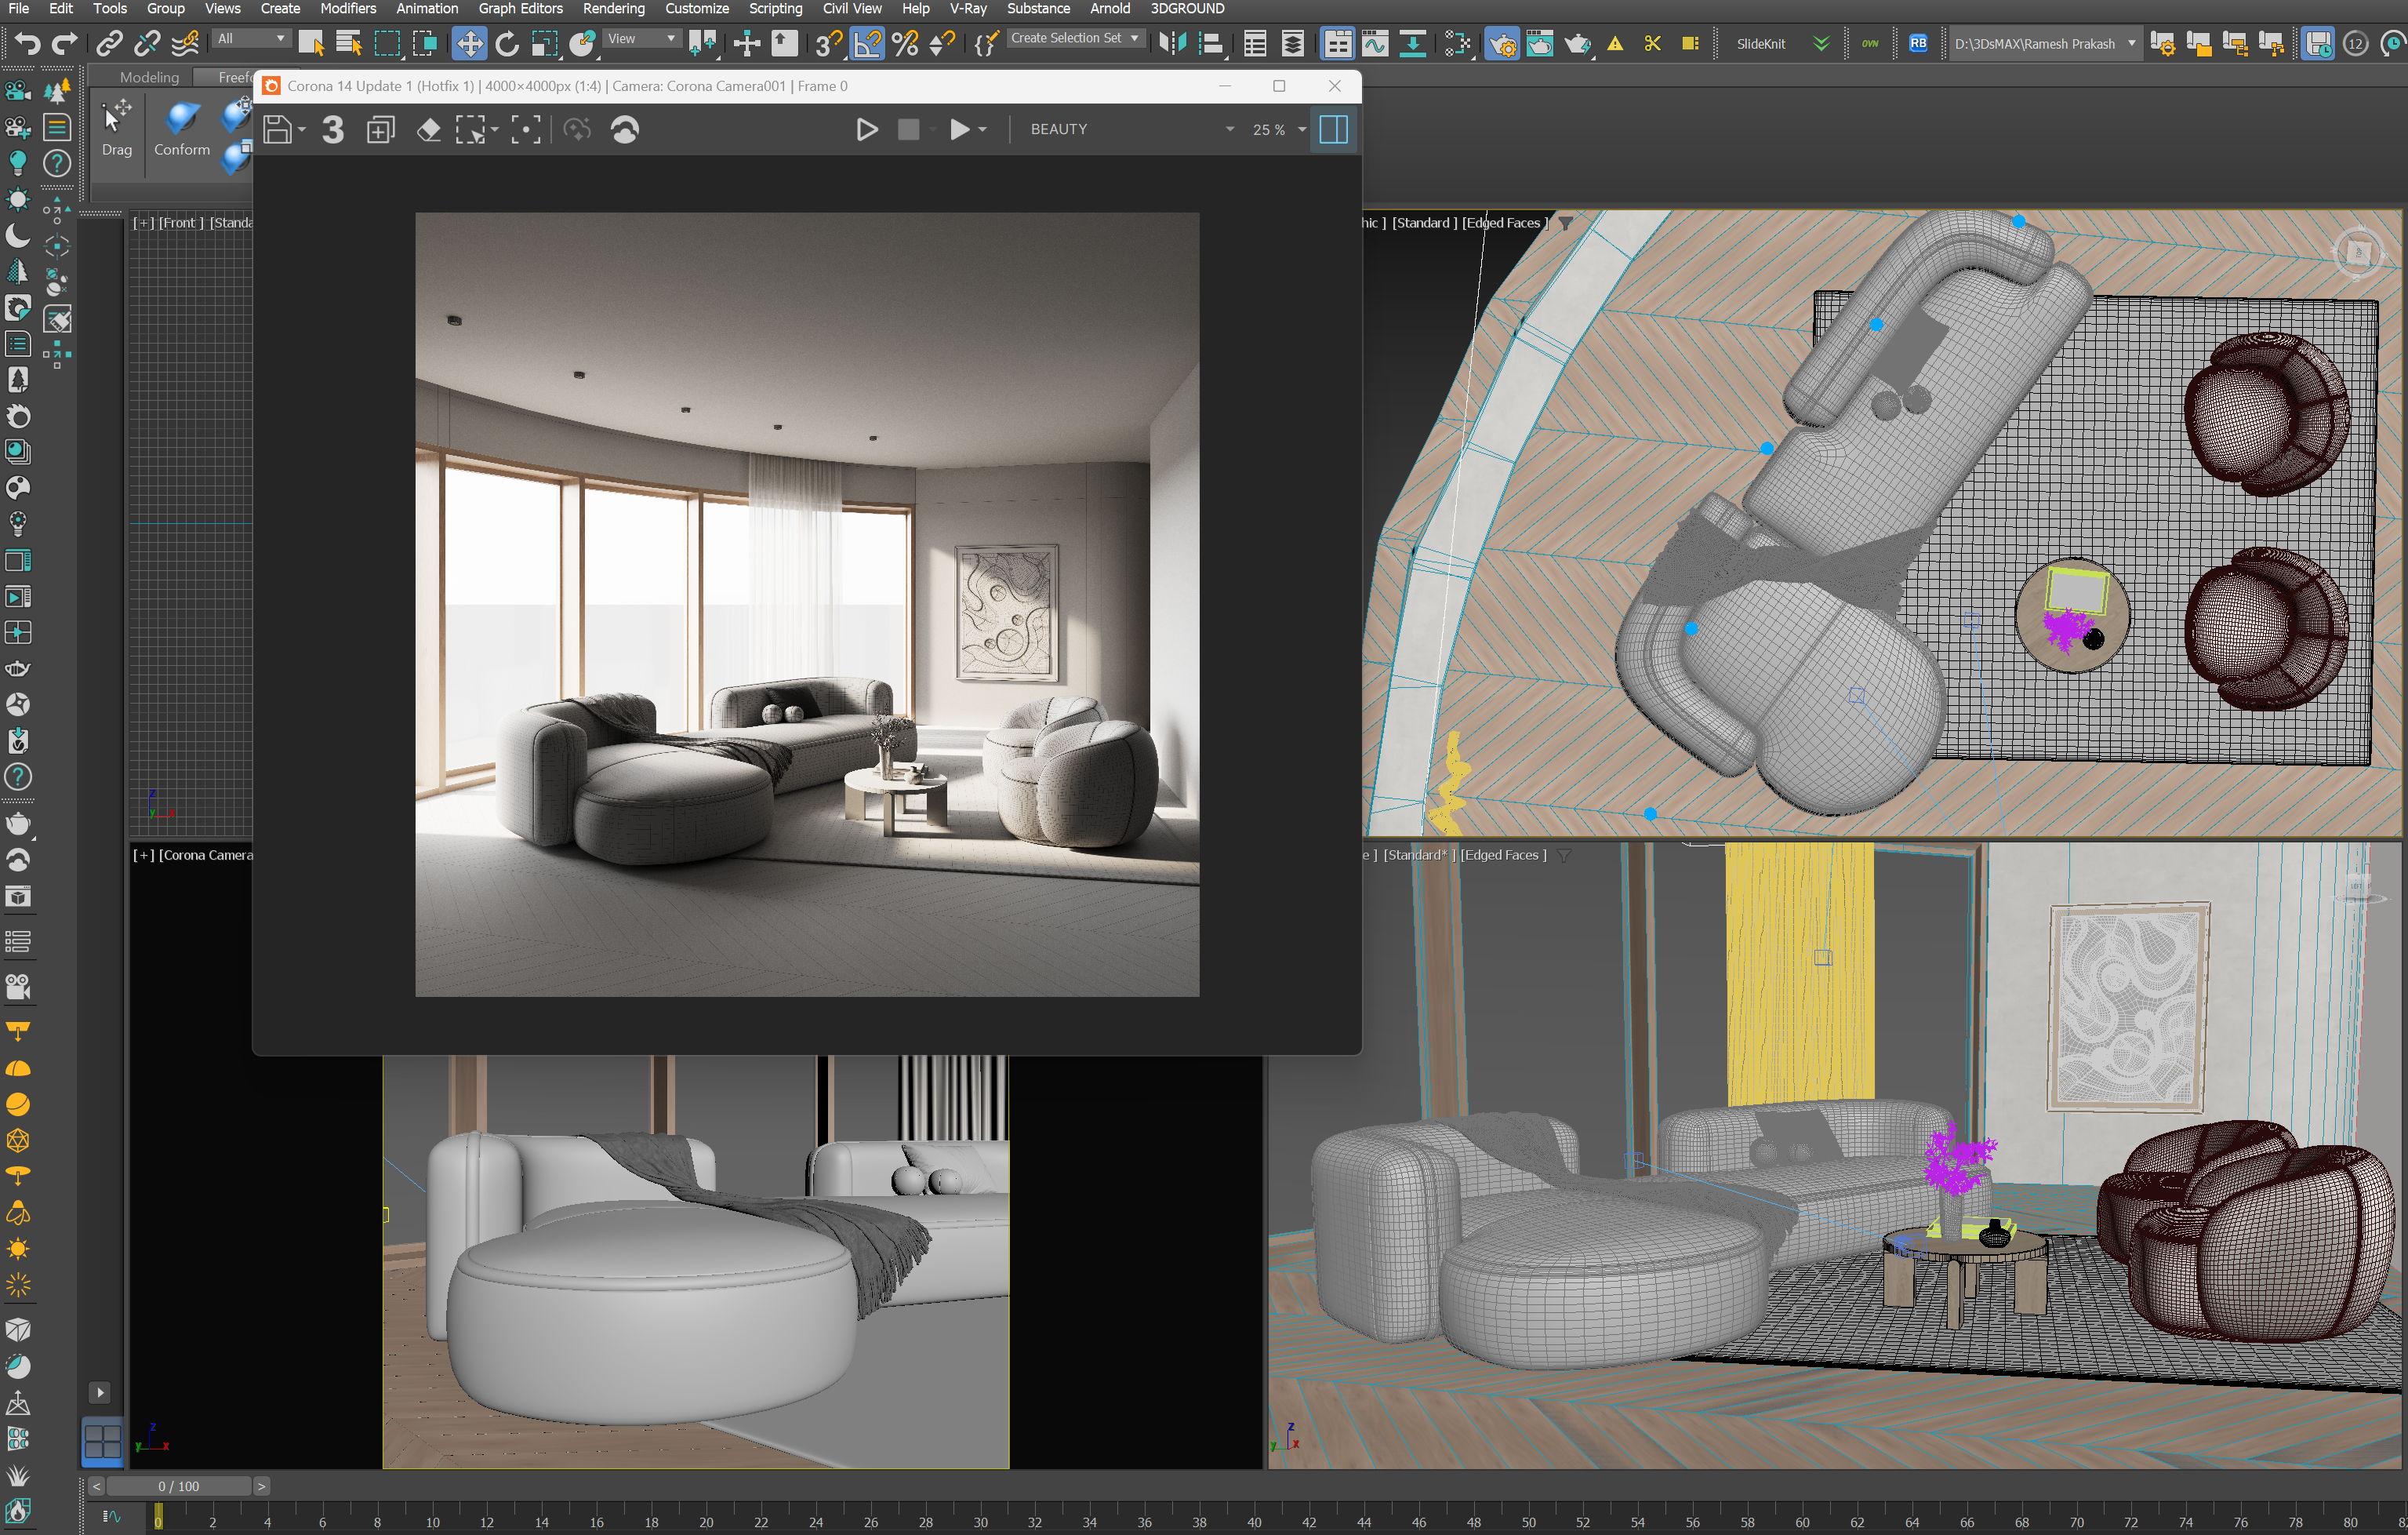
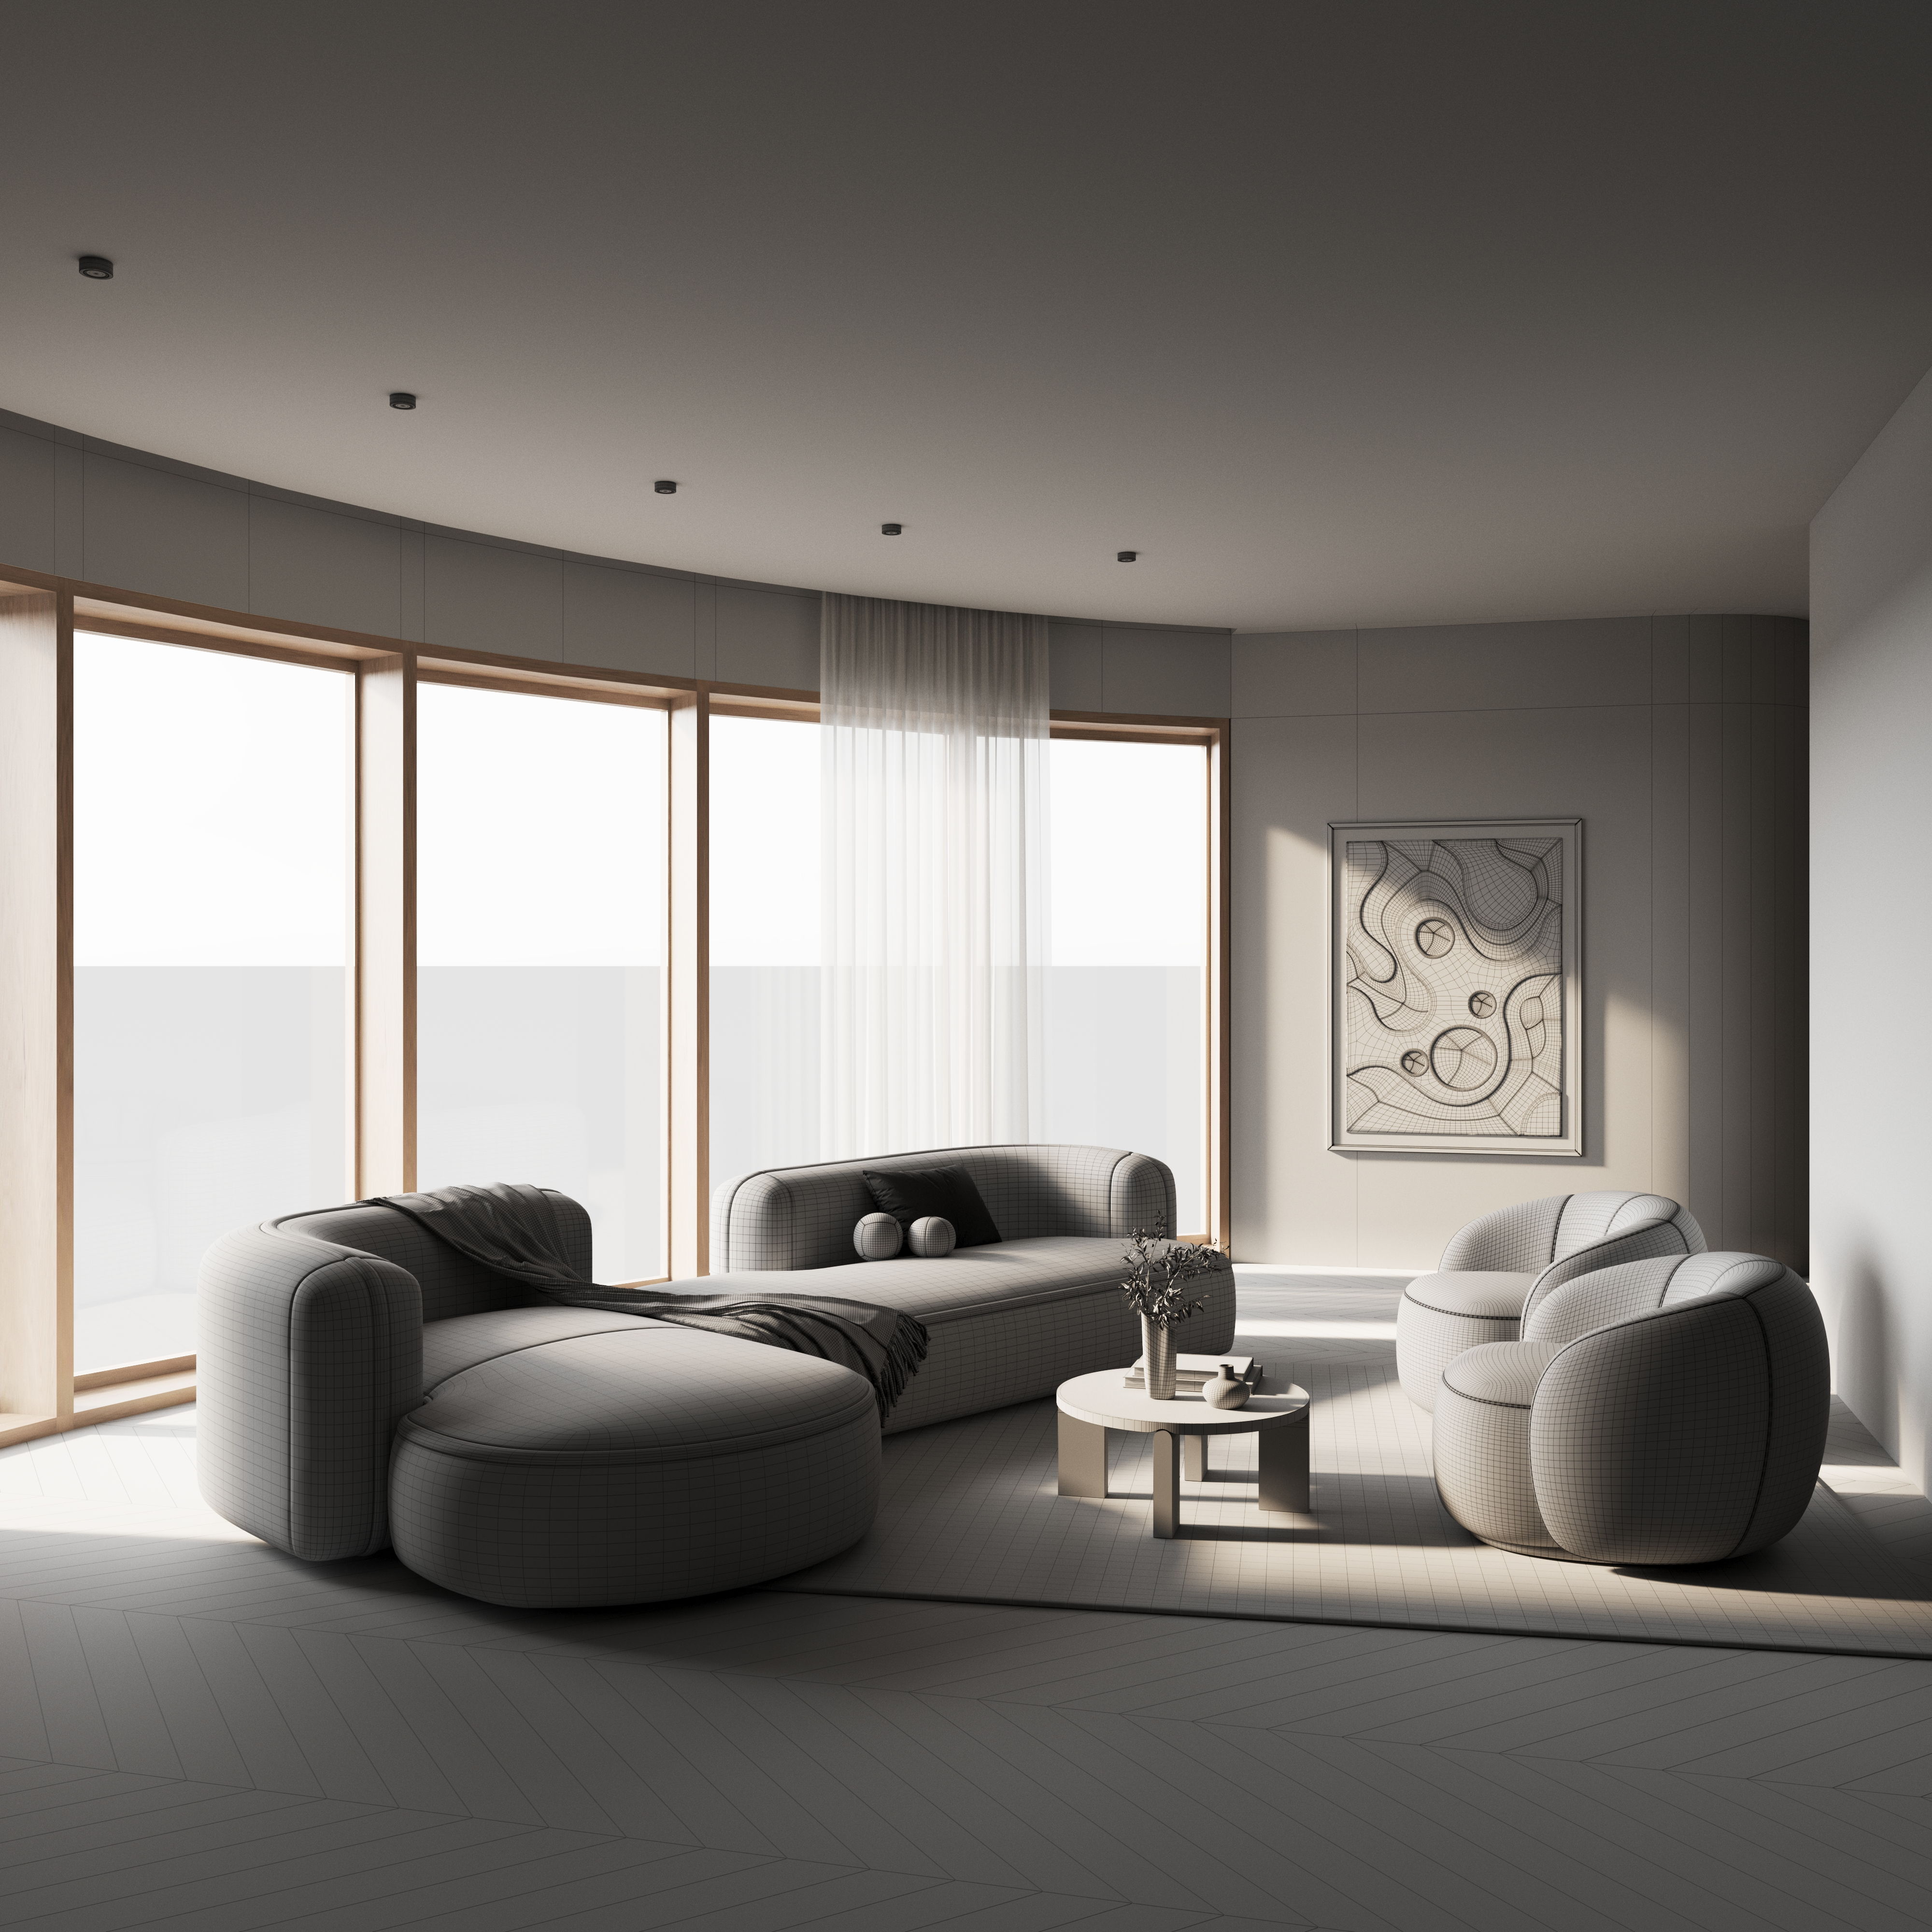
Plans & material palettes
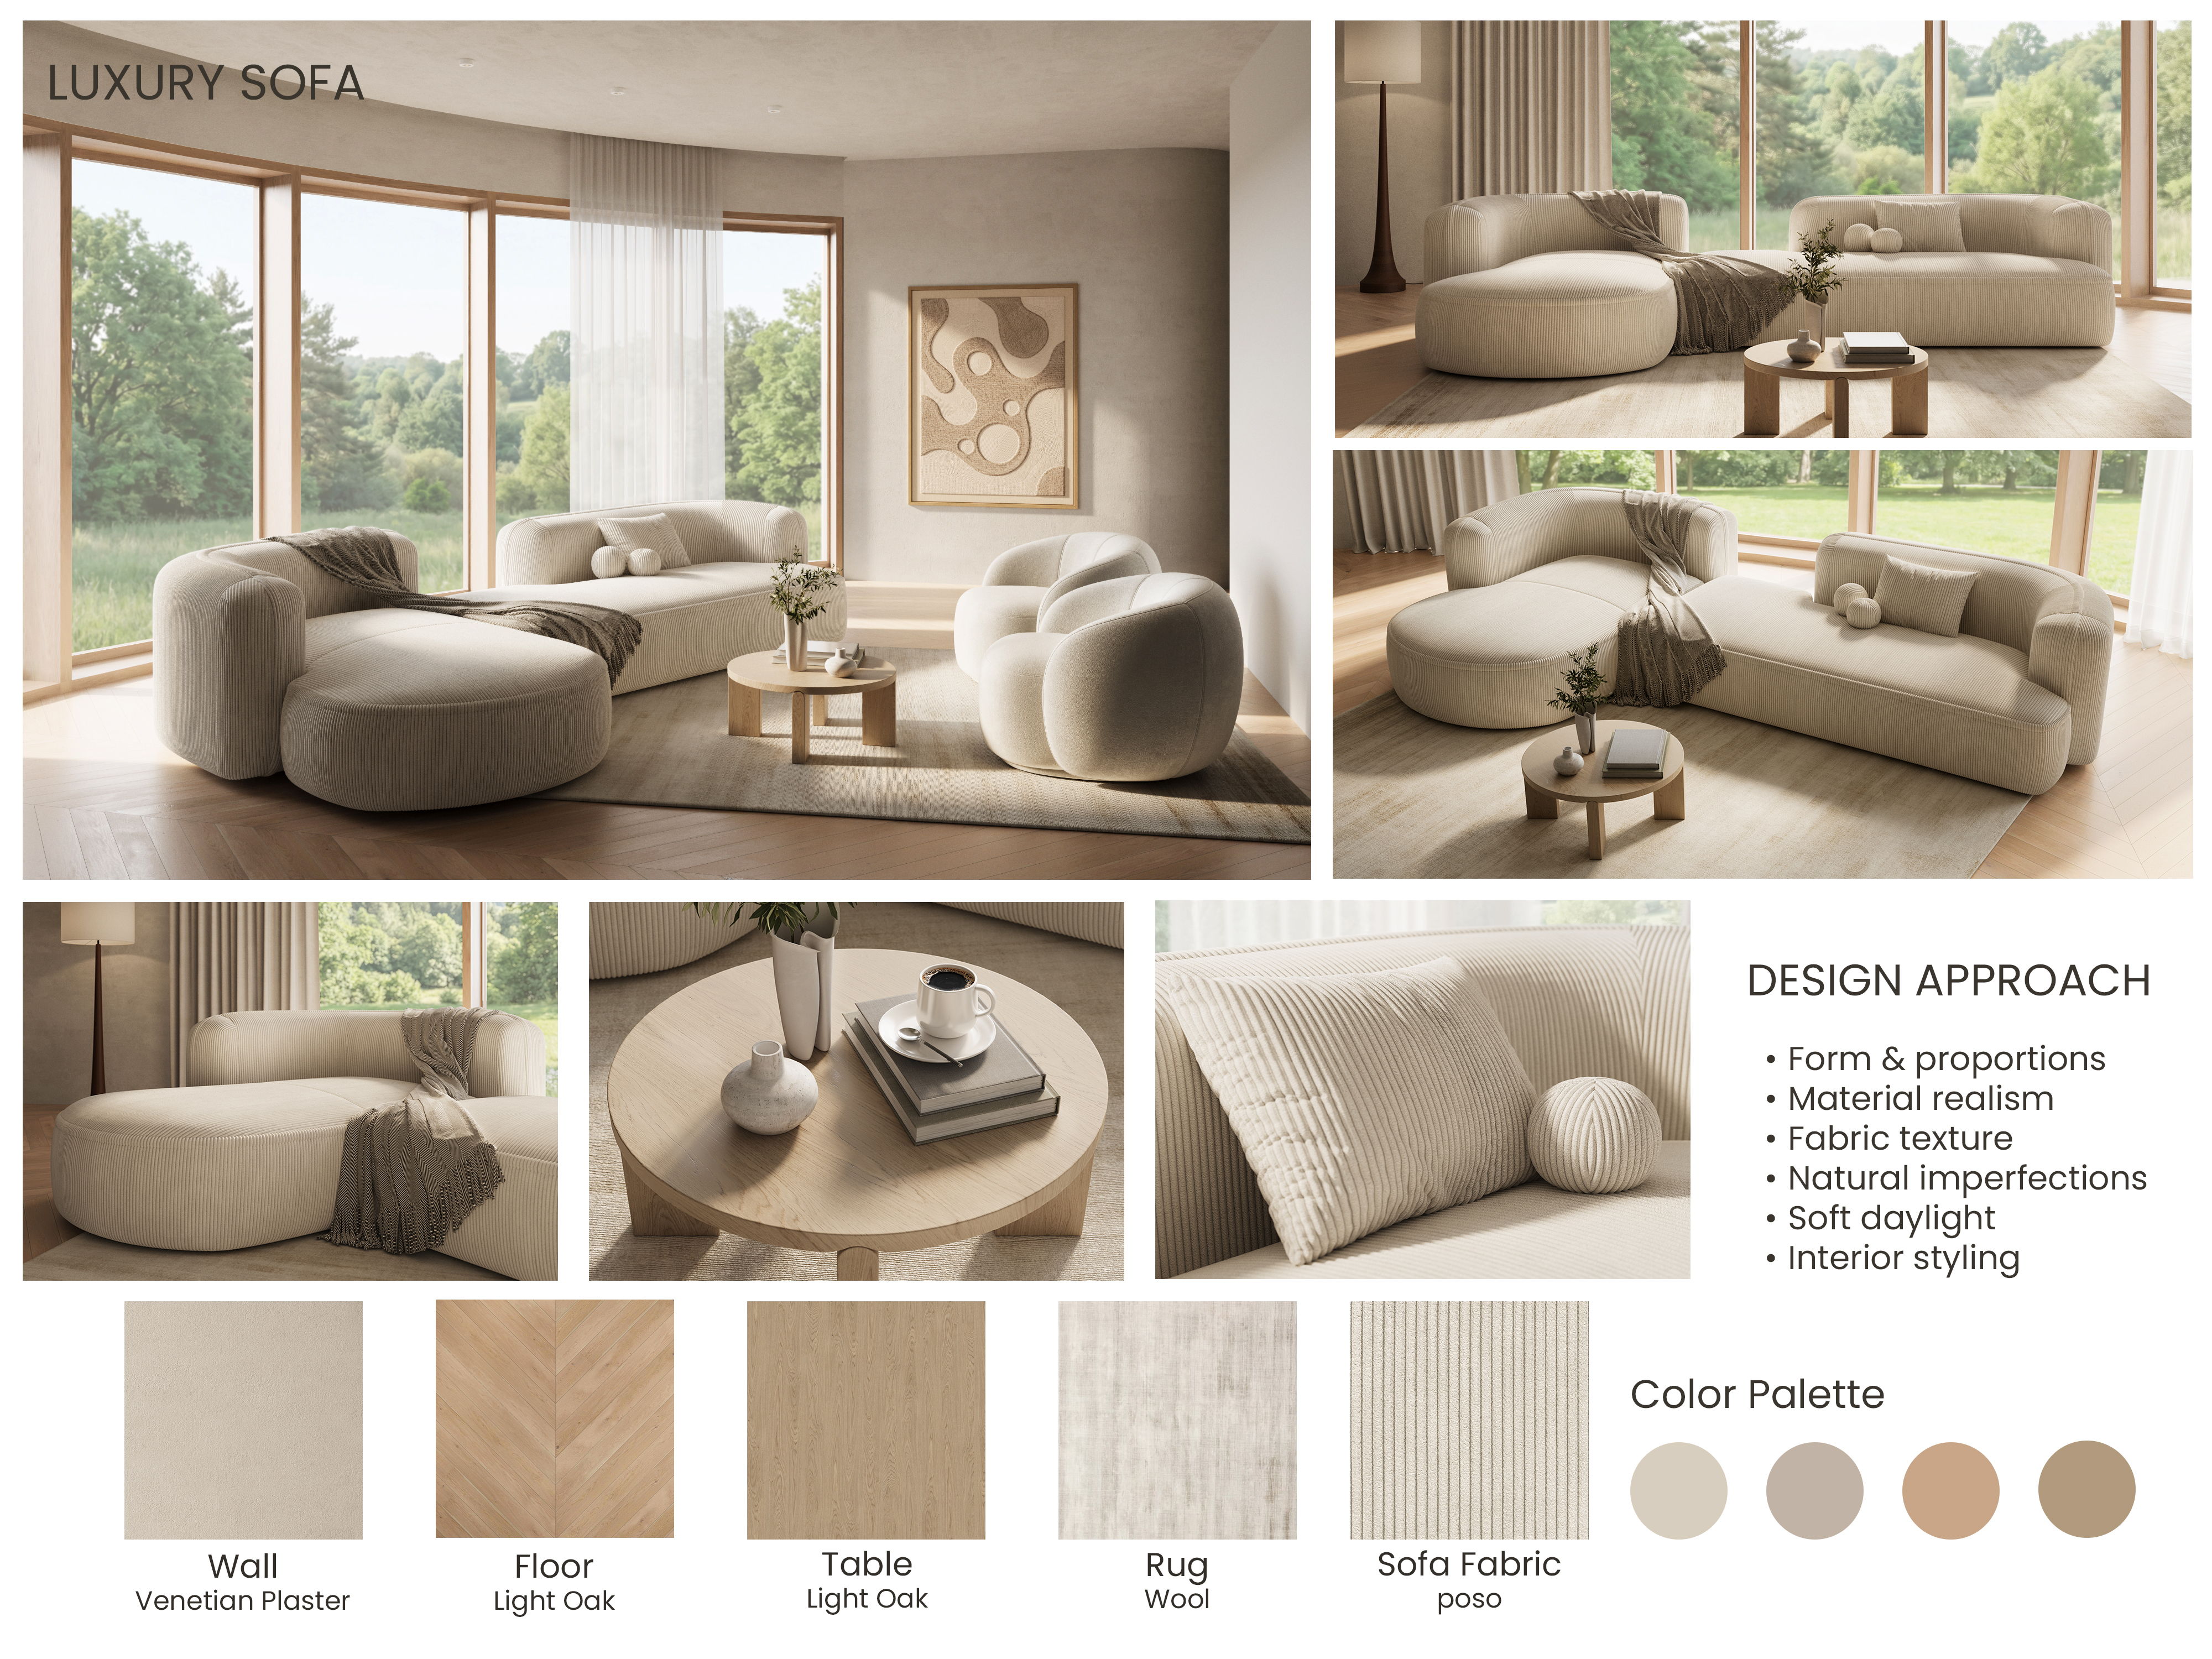
3D Design and Visualization
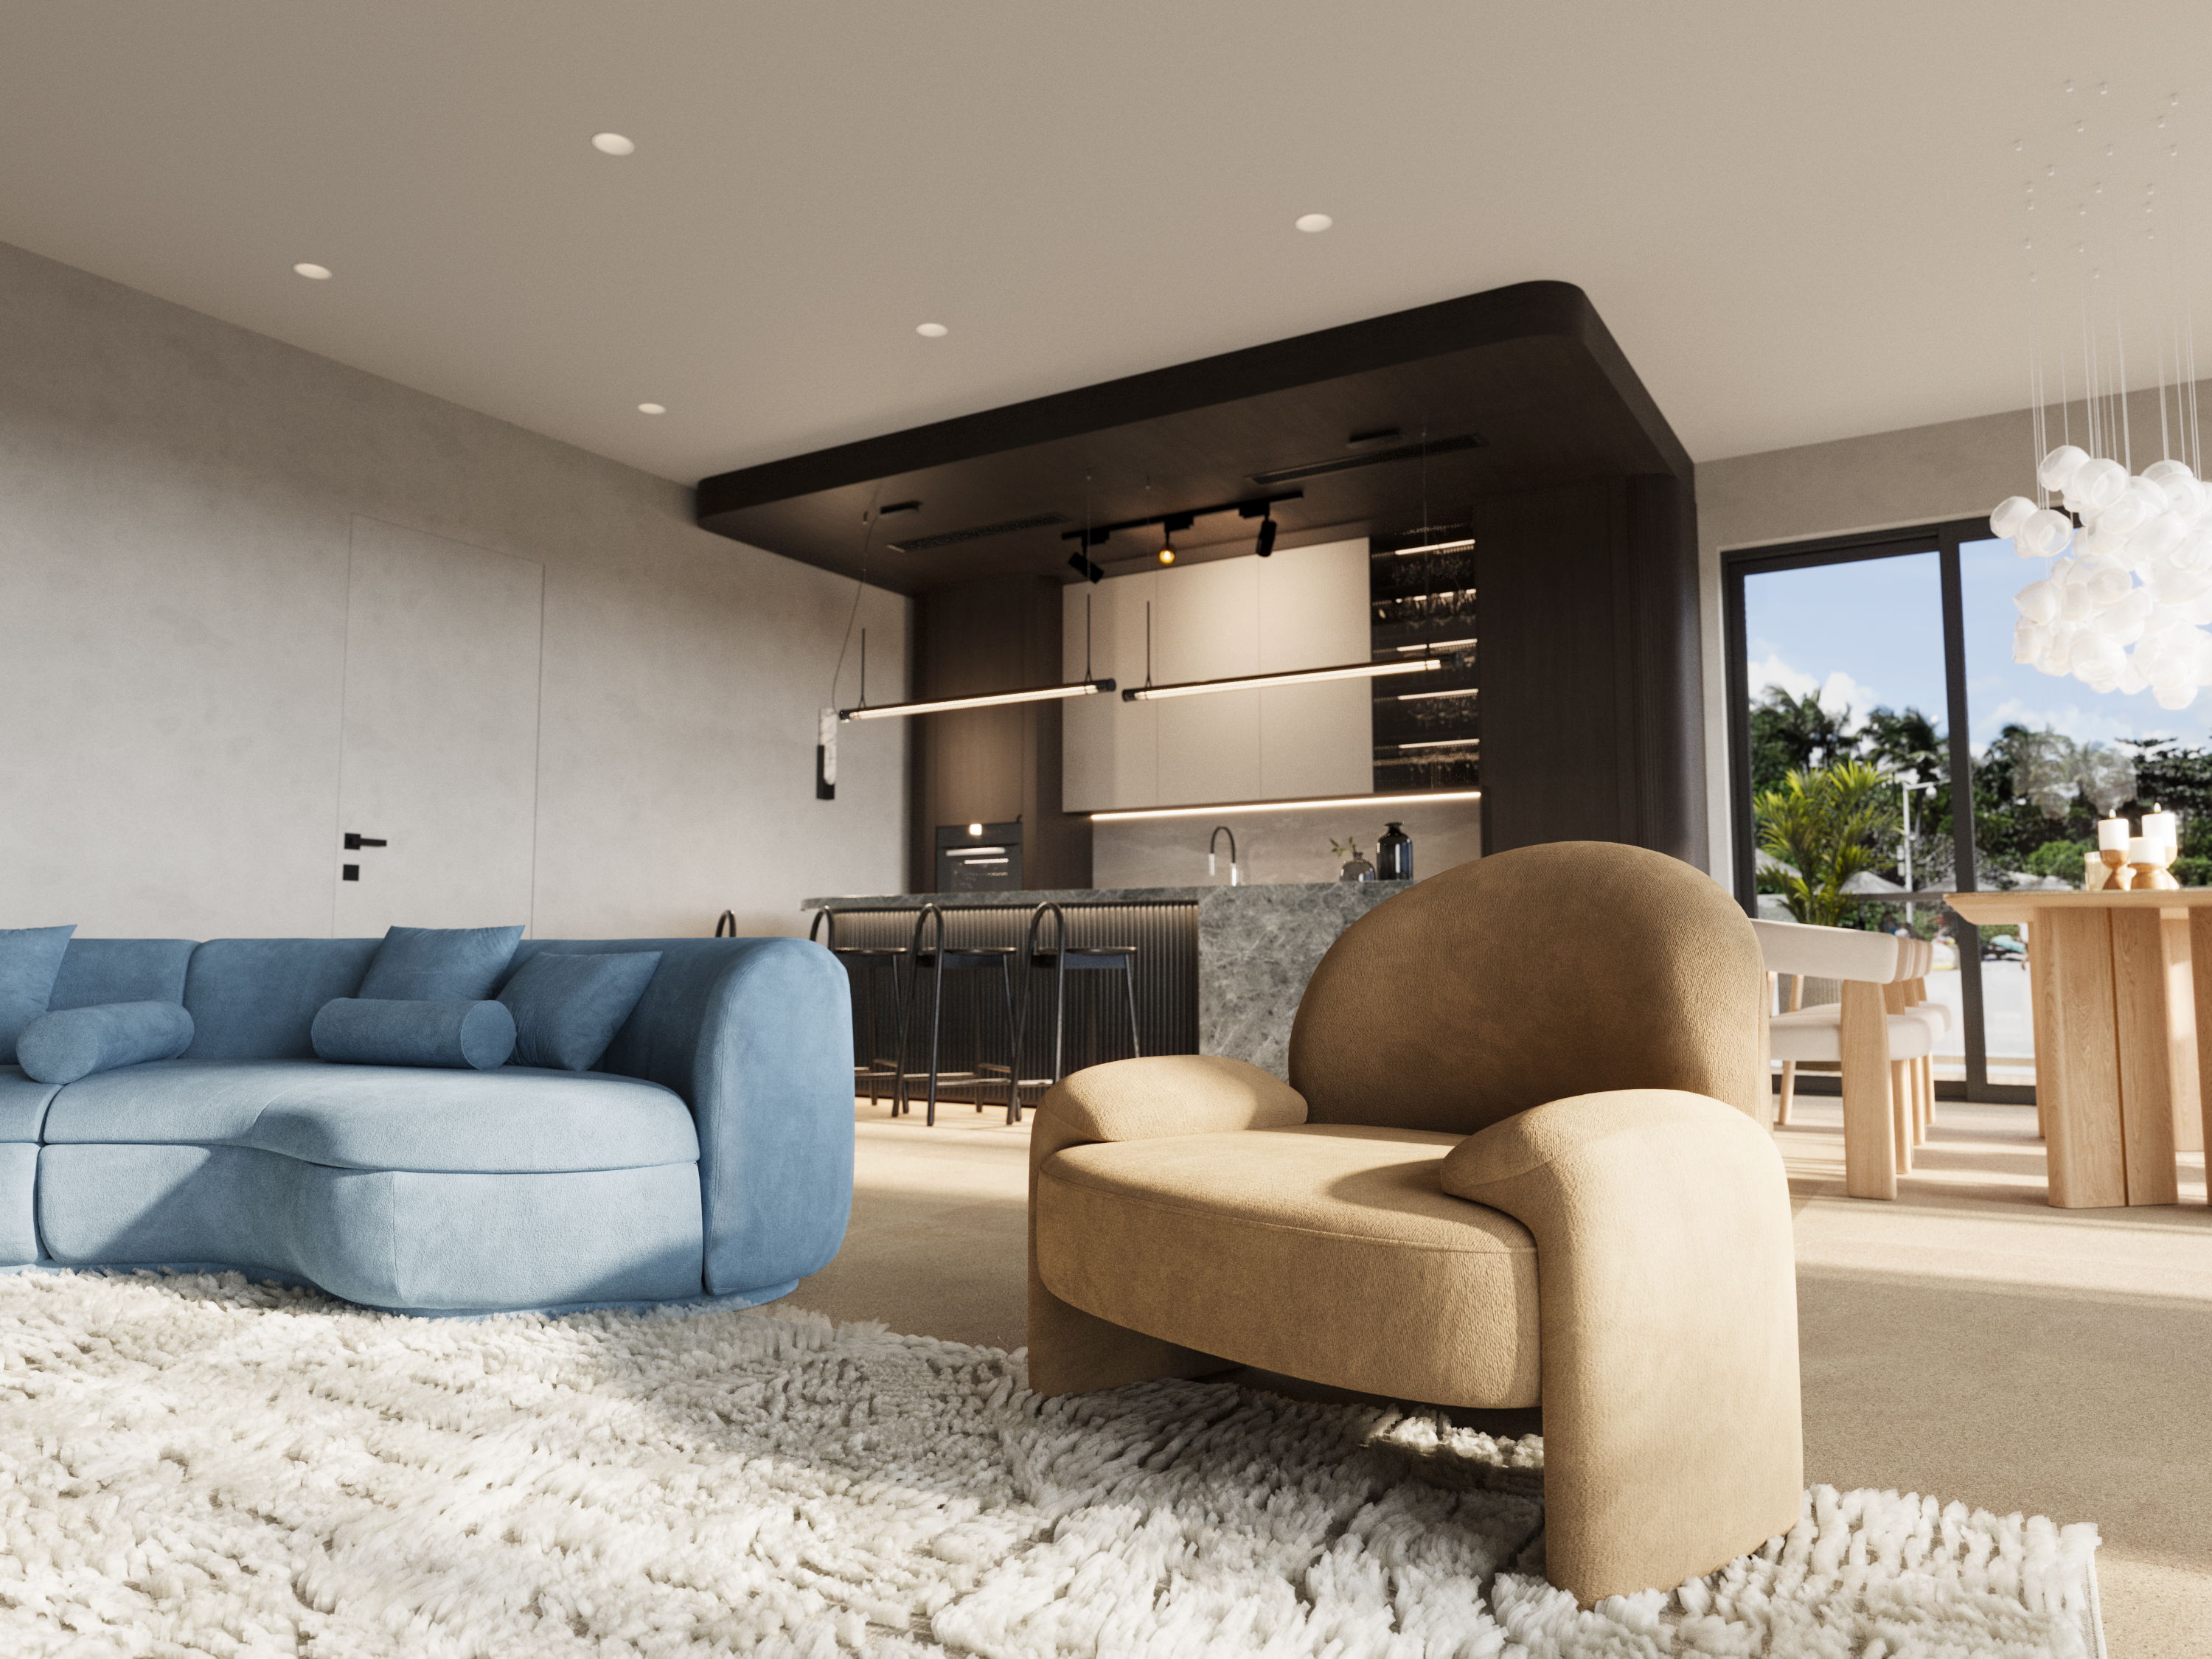
SHOW MORE
Behind the scenes
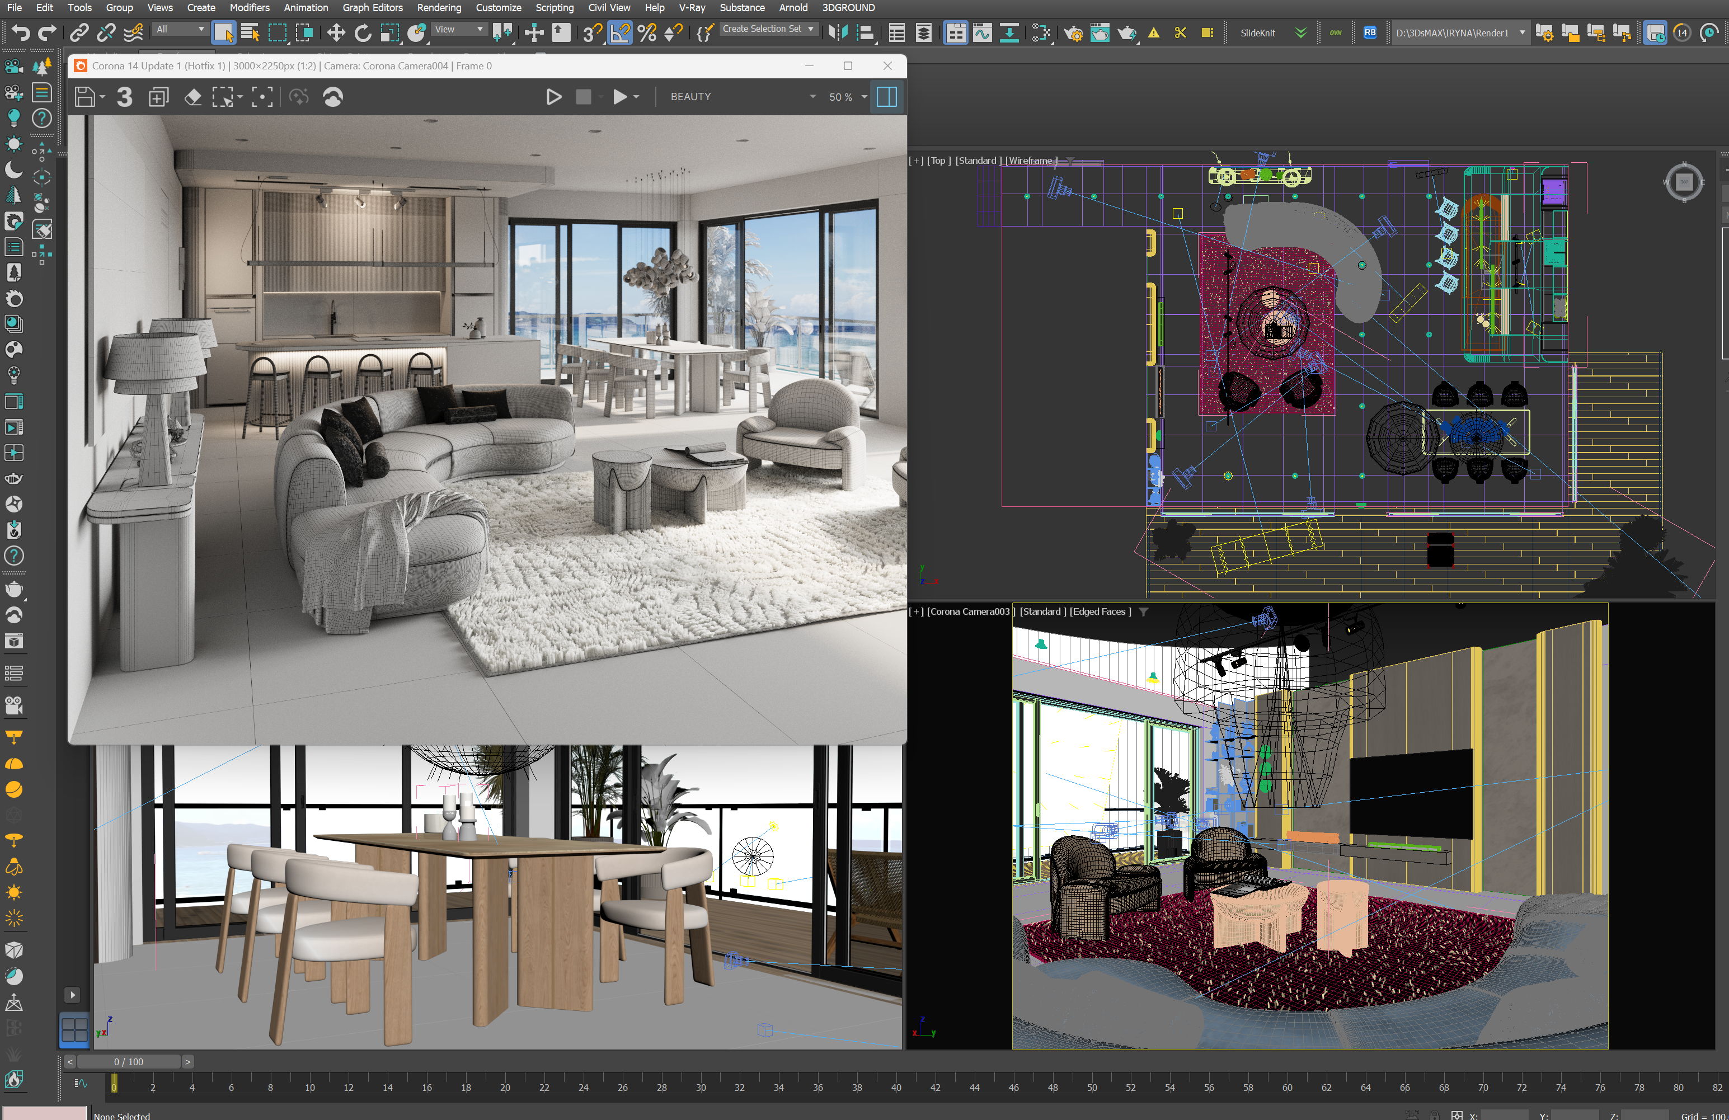
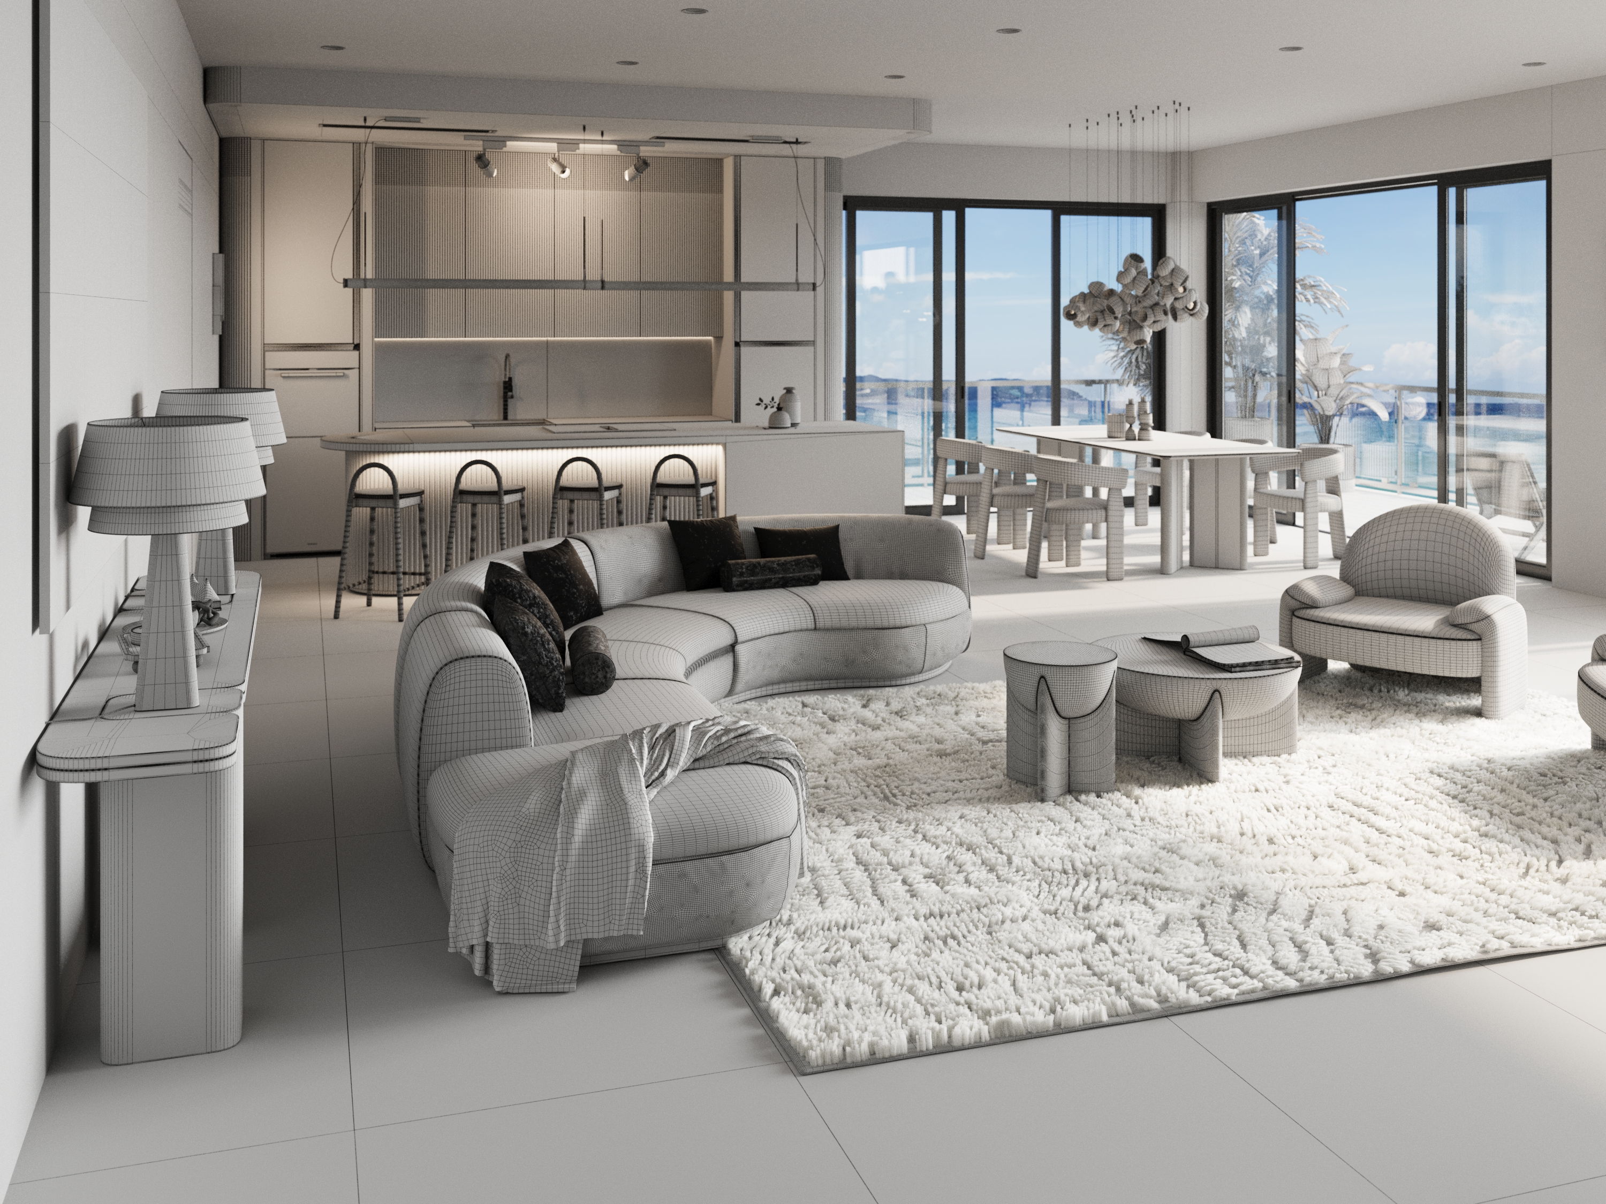
3D Design and Visualization
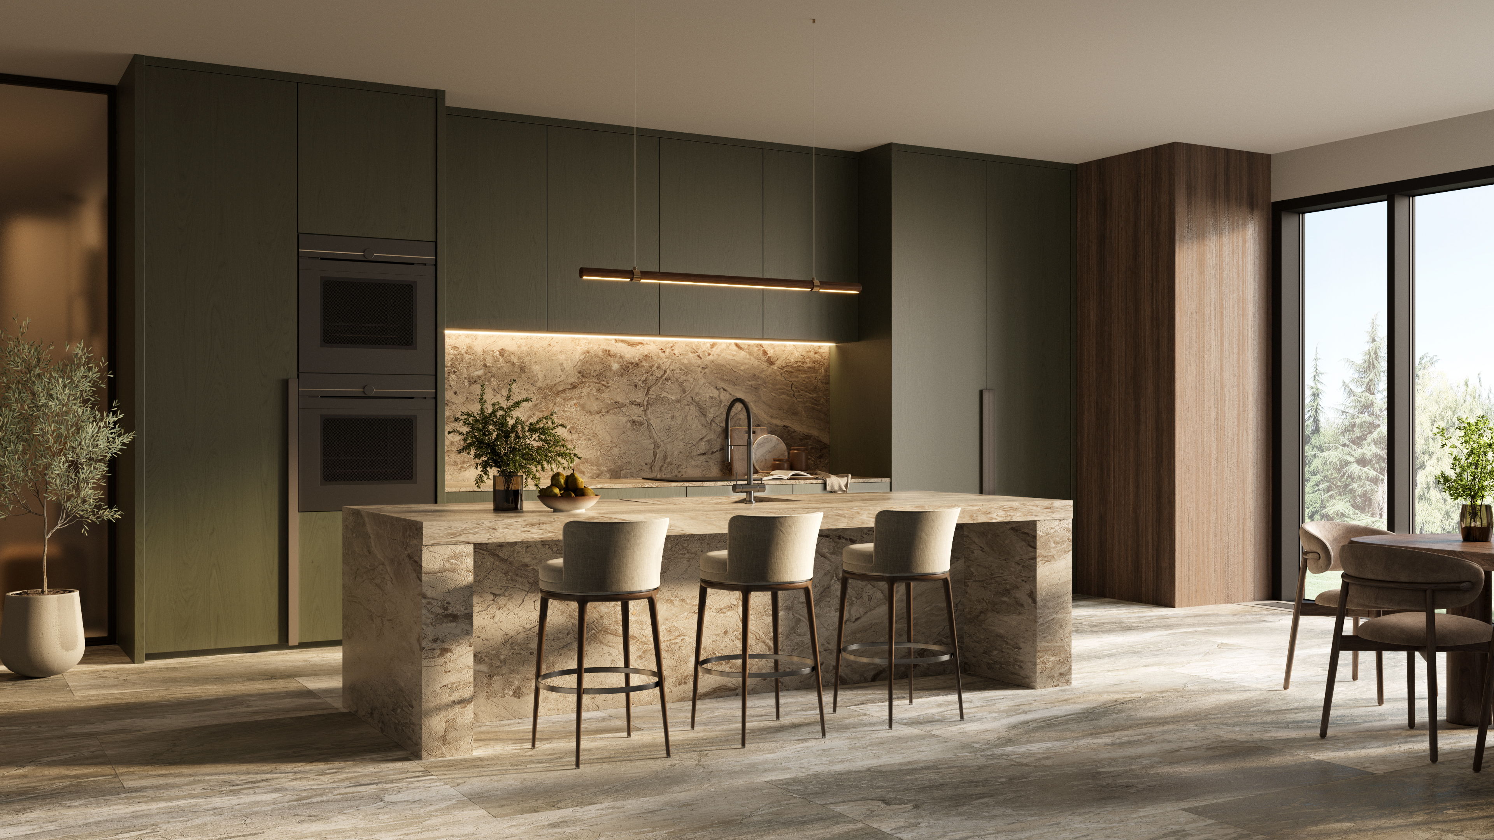
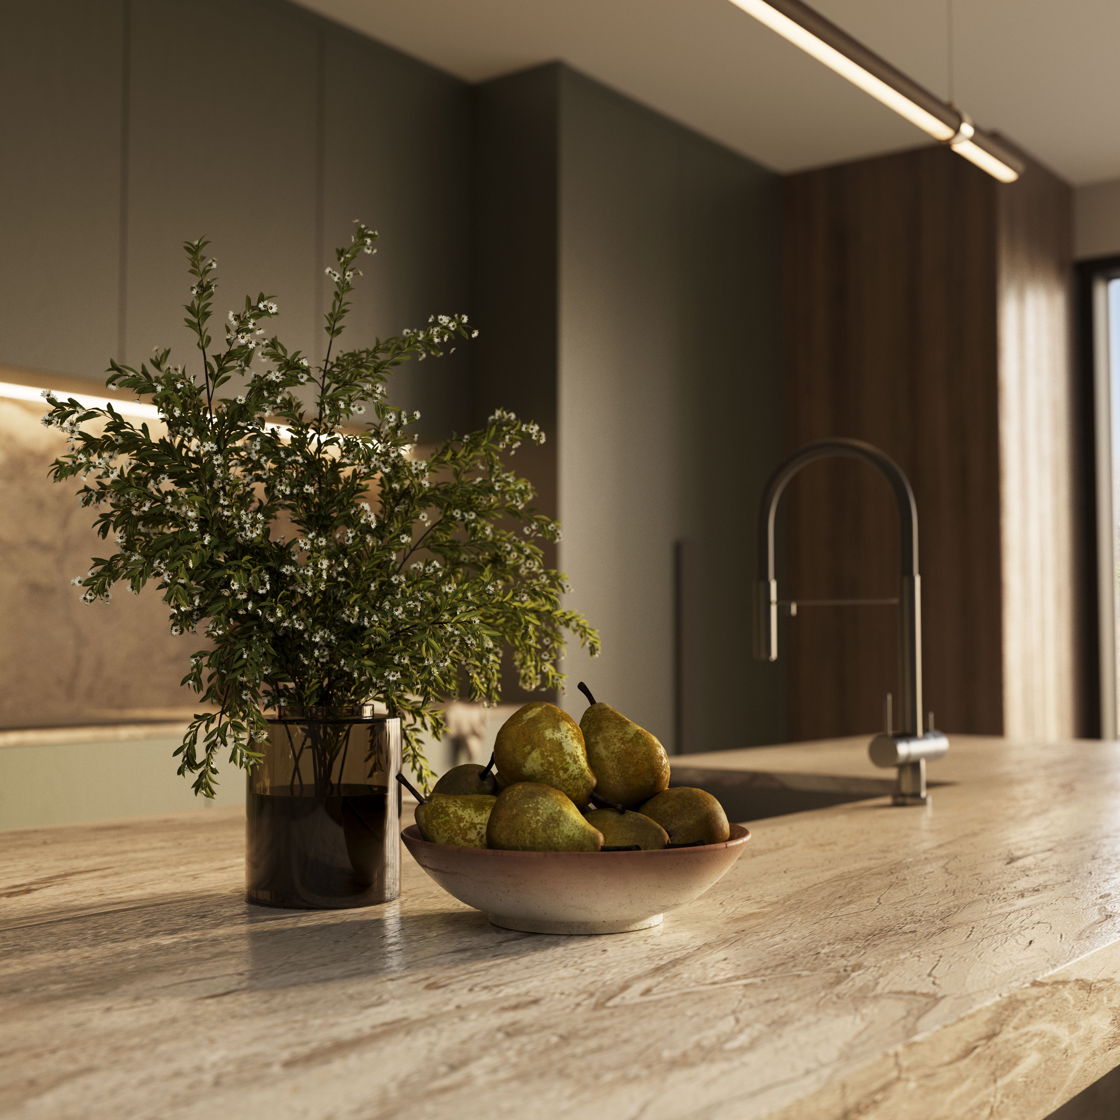
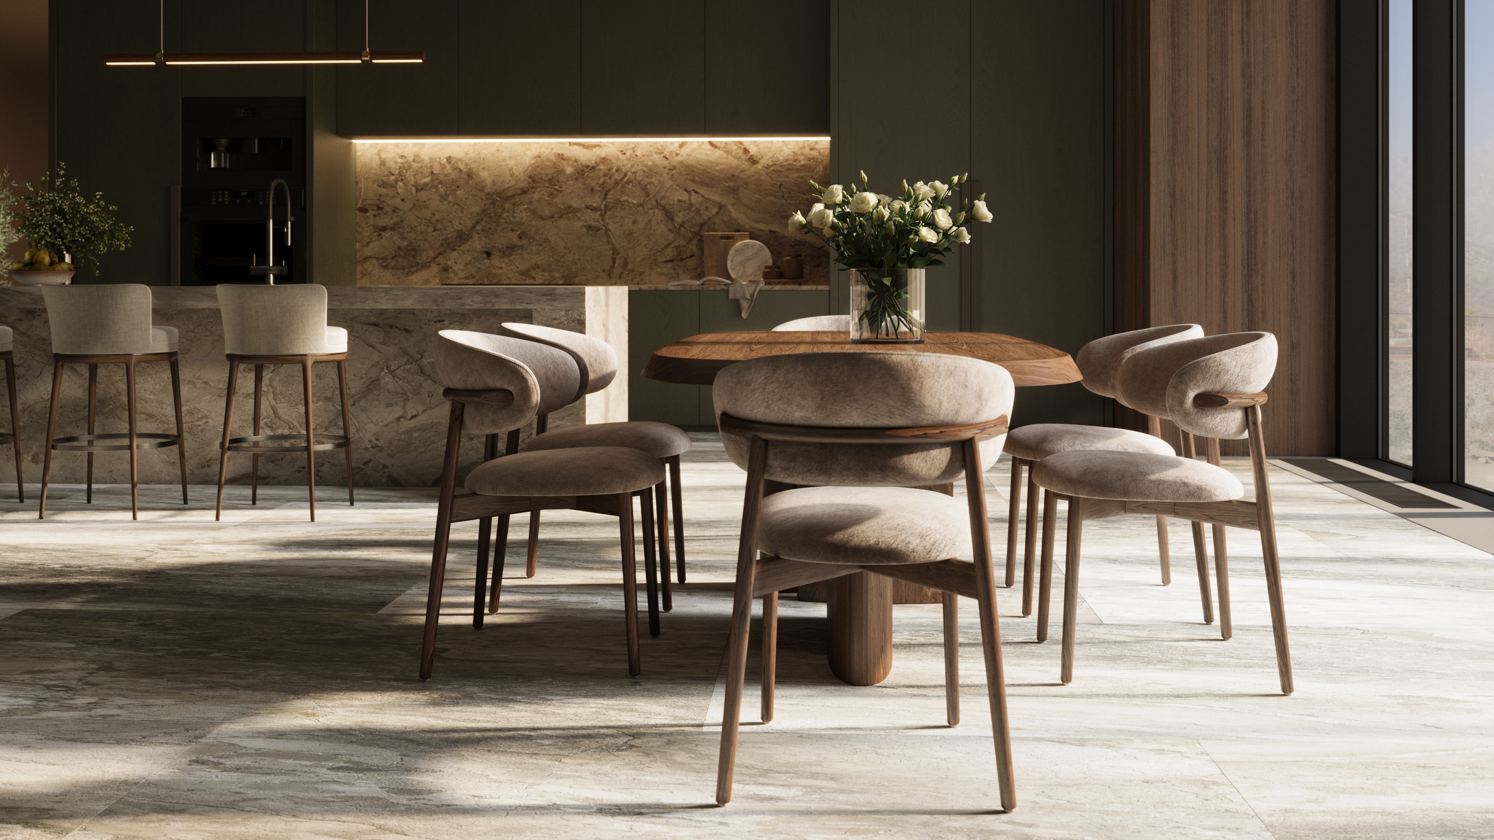
SHOW MORE
Behind the scenes
Plans & material palettes
3D Design and Visualization
SHOW MORE
Behind the scenes
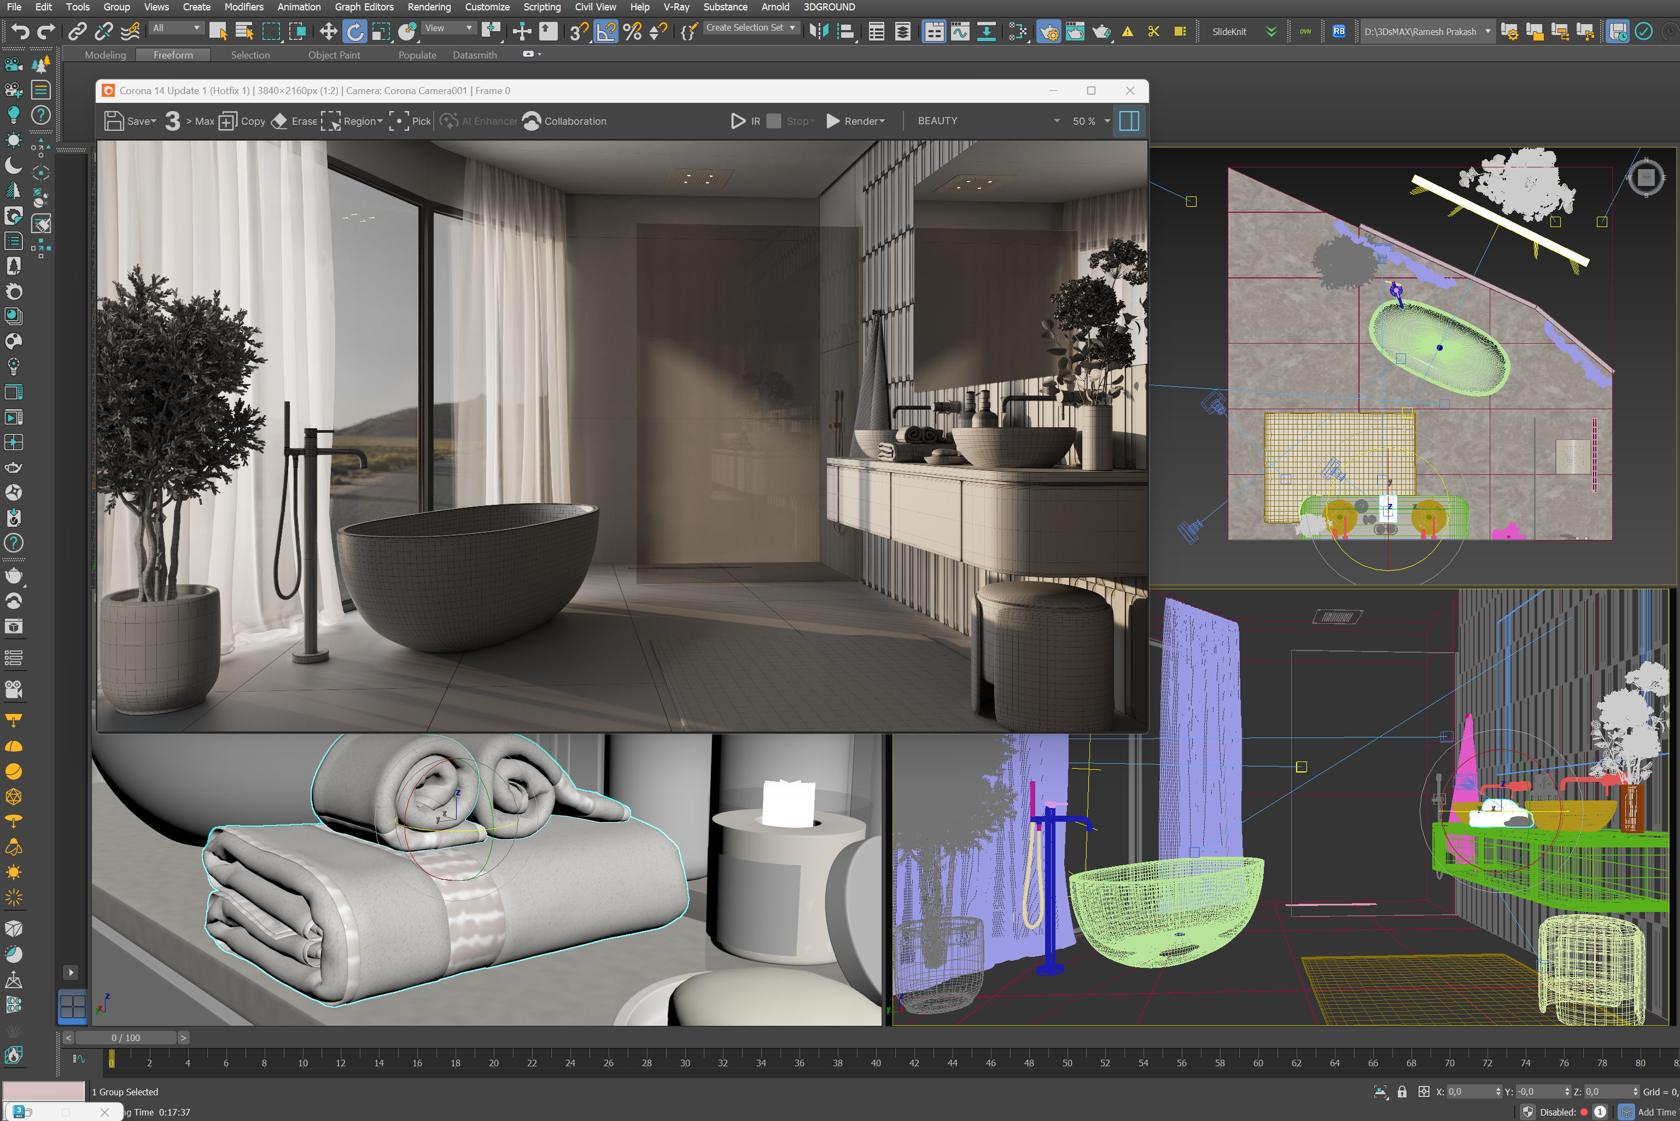
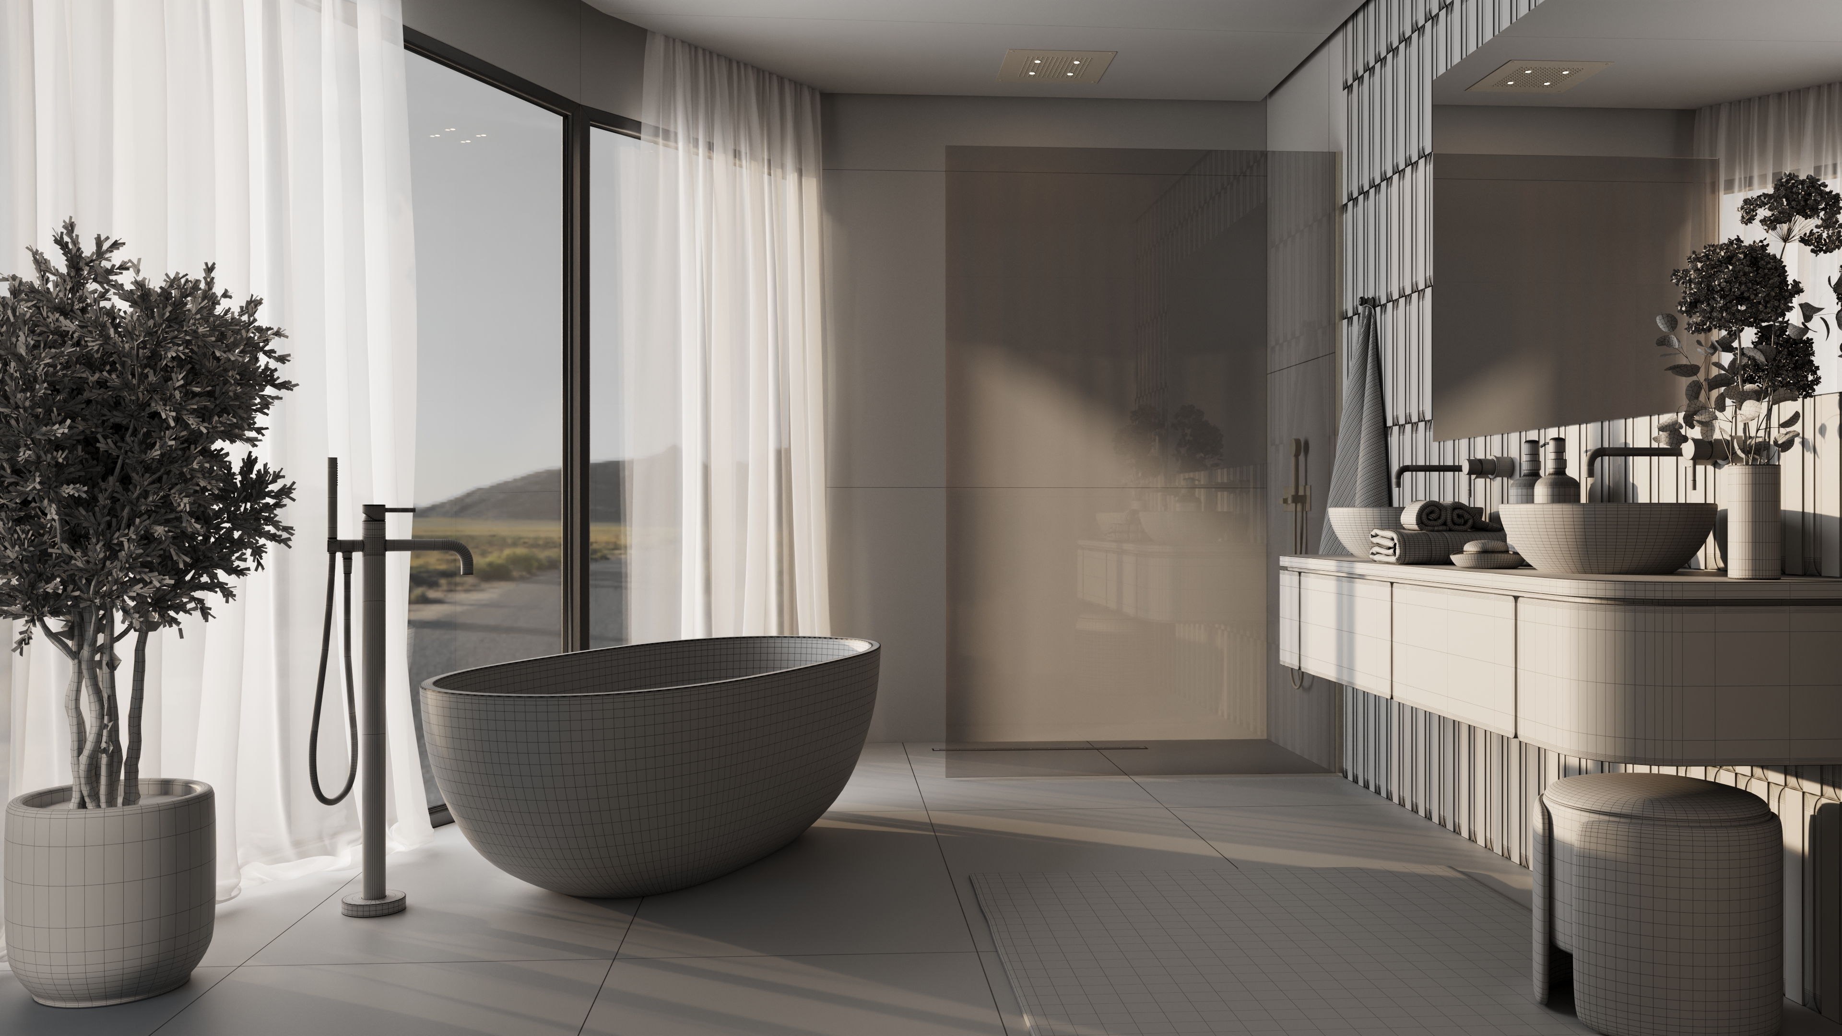
Plans & material palettes
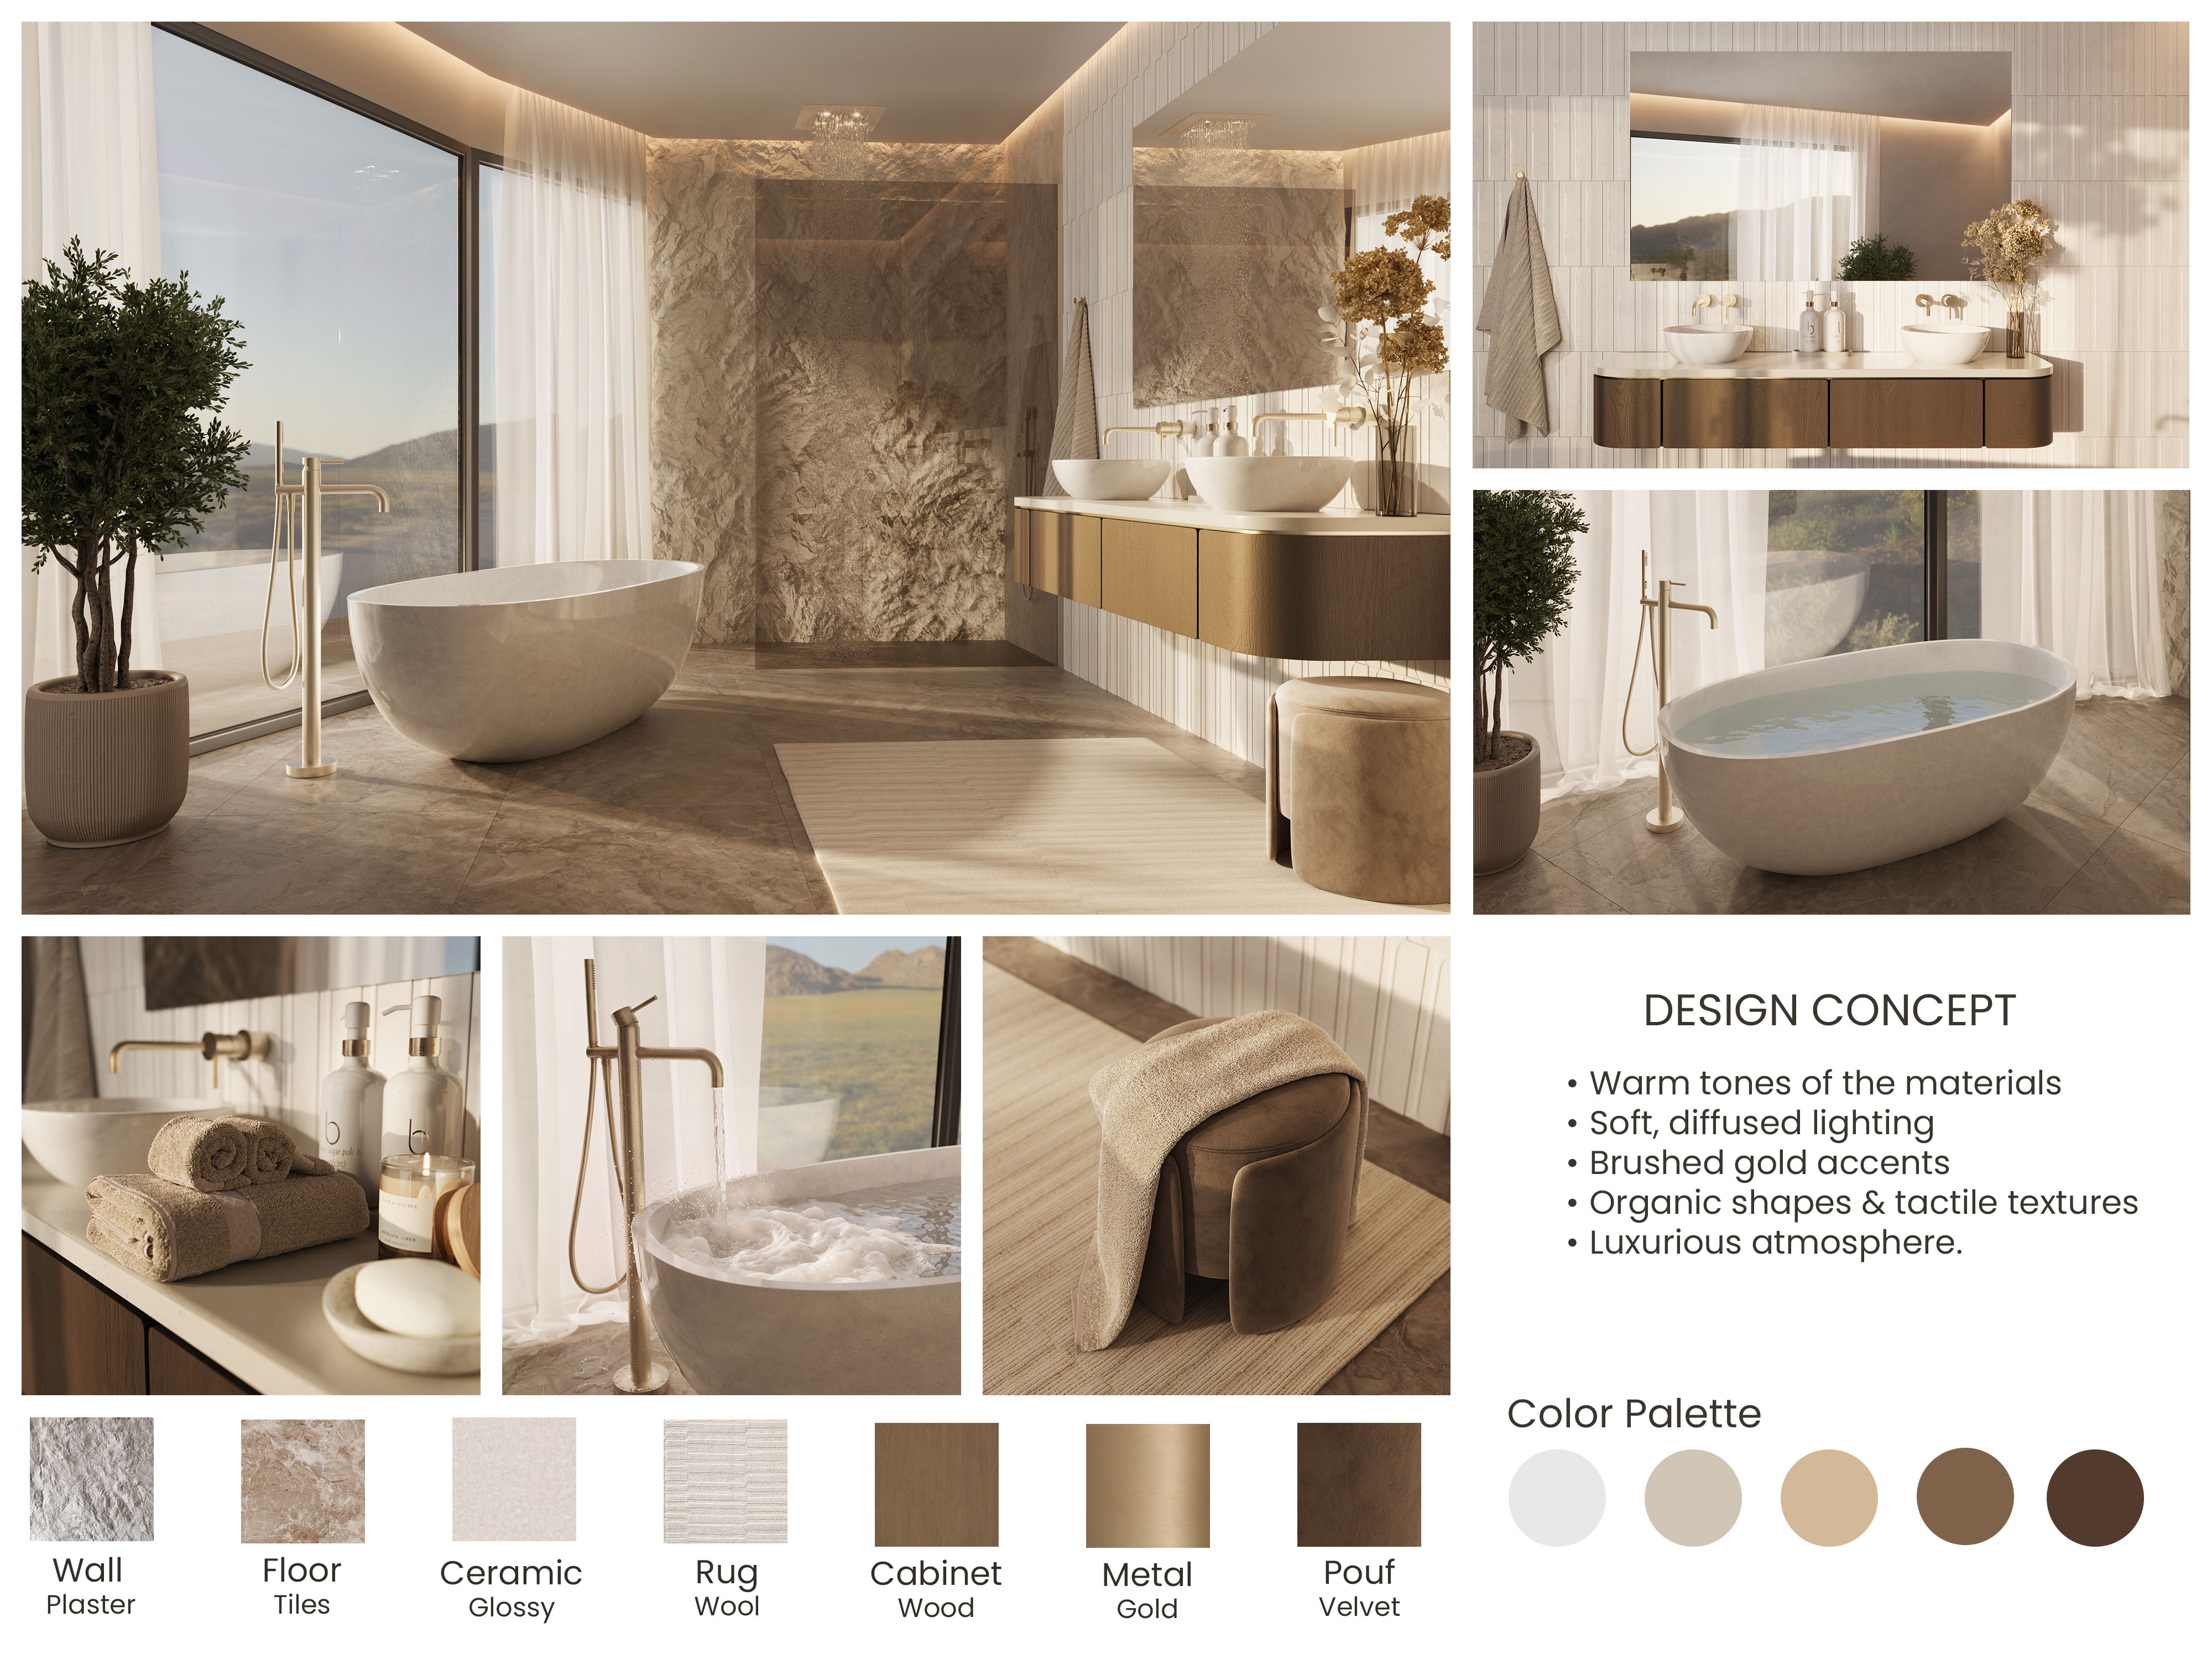
Selected Interiors