Exteriors
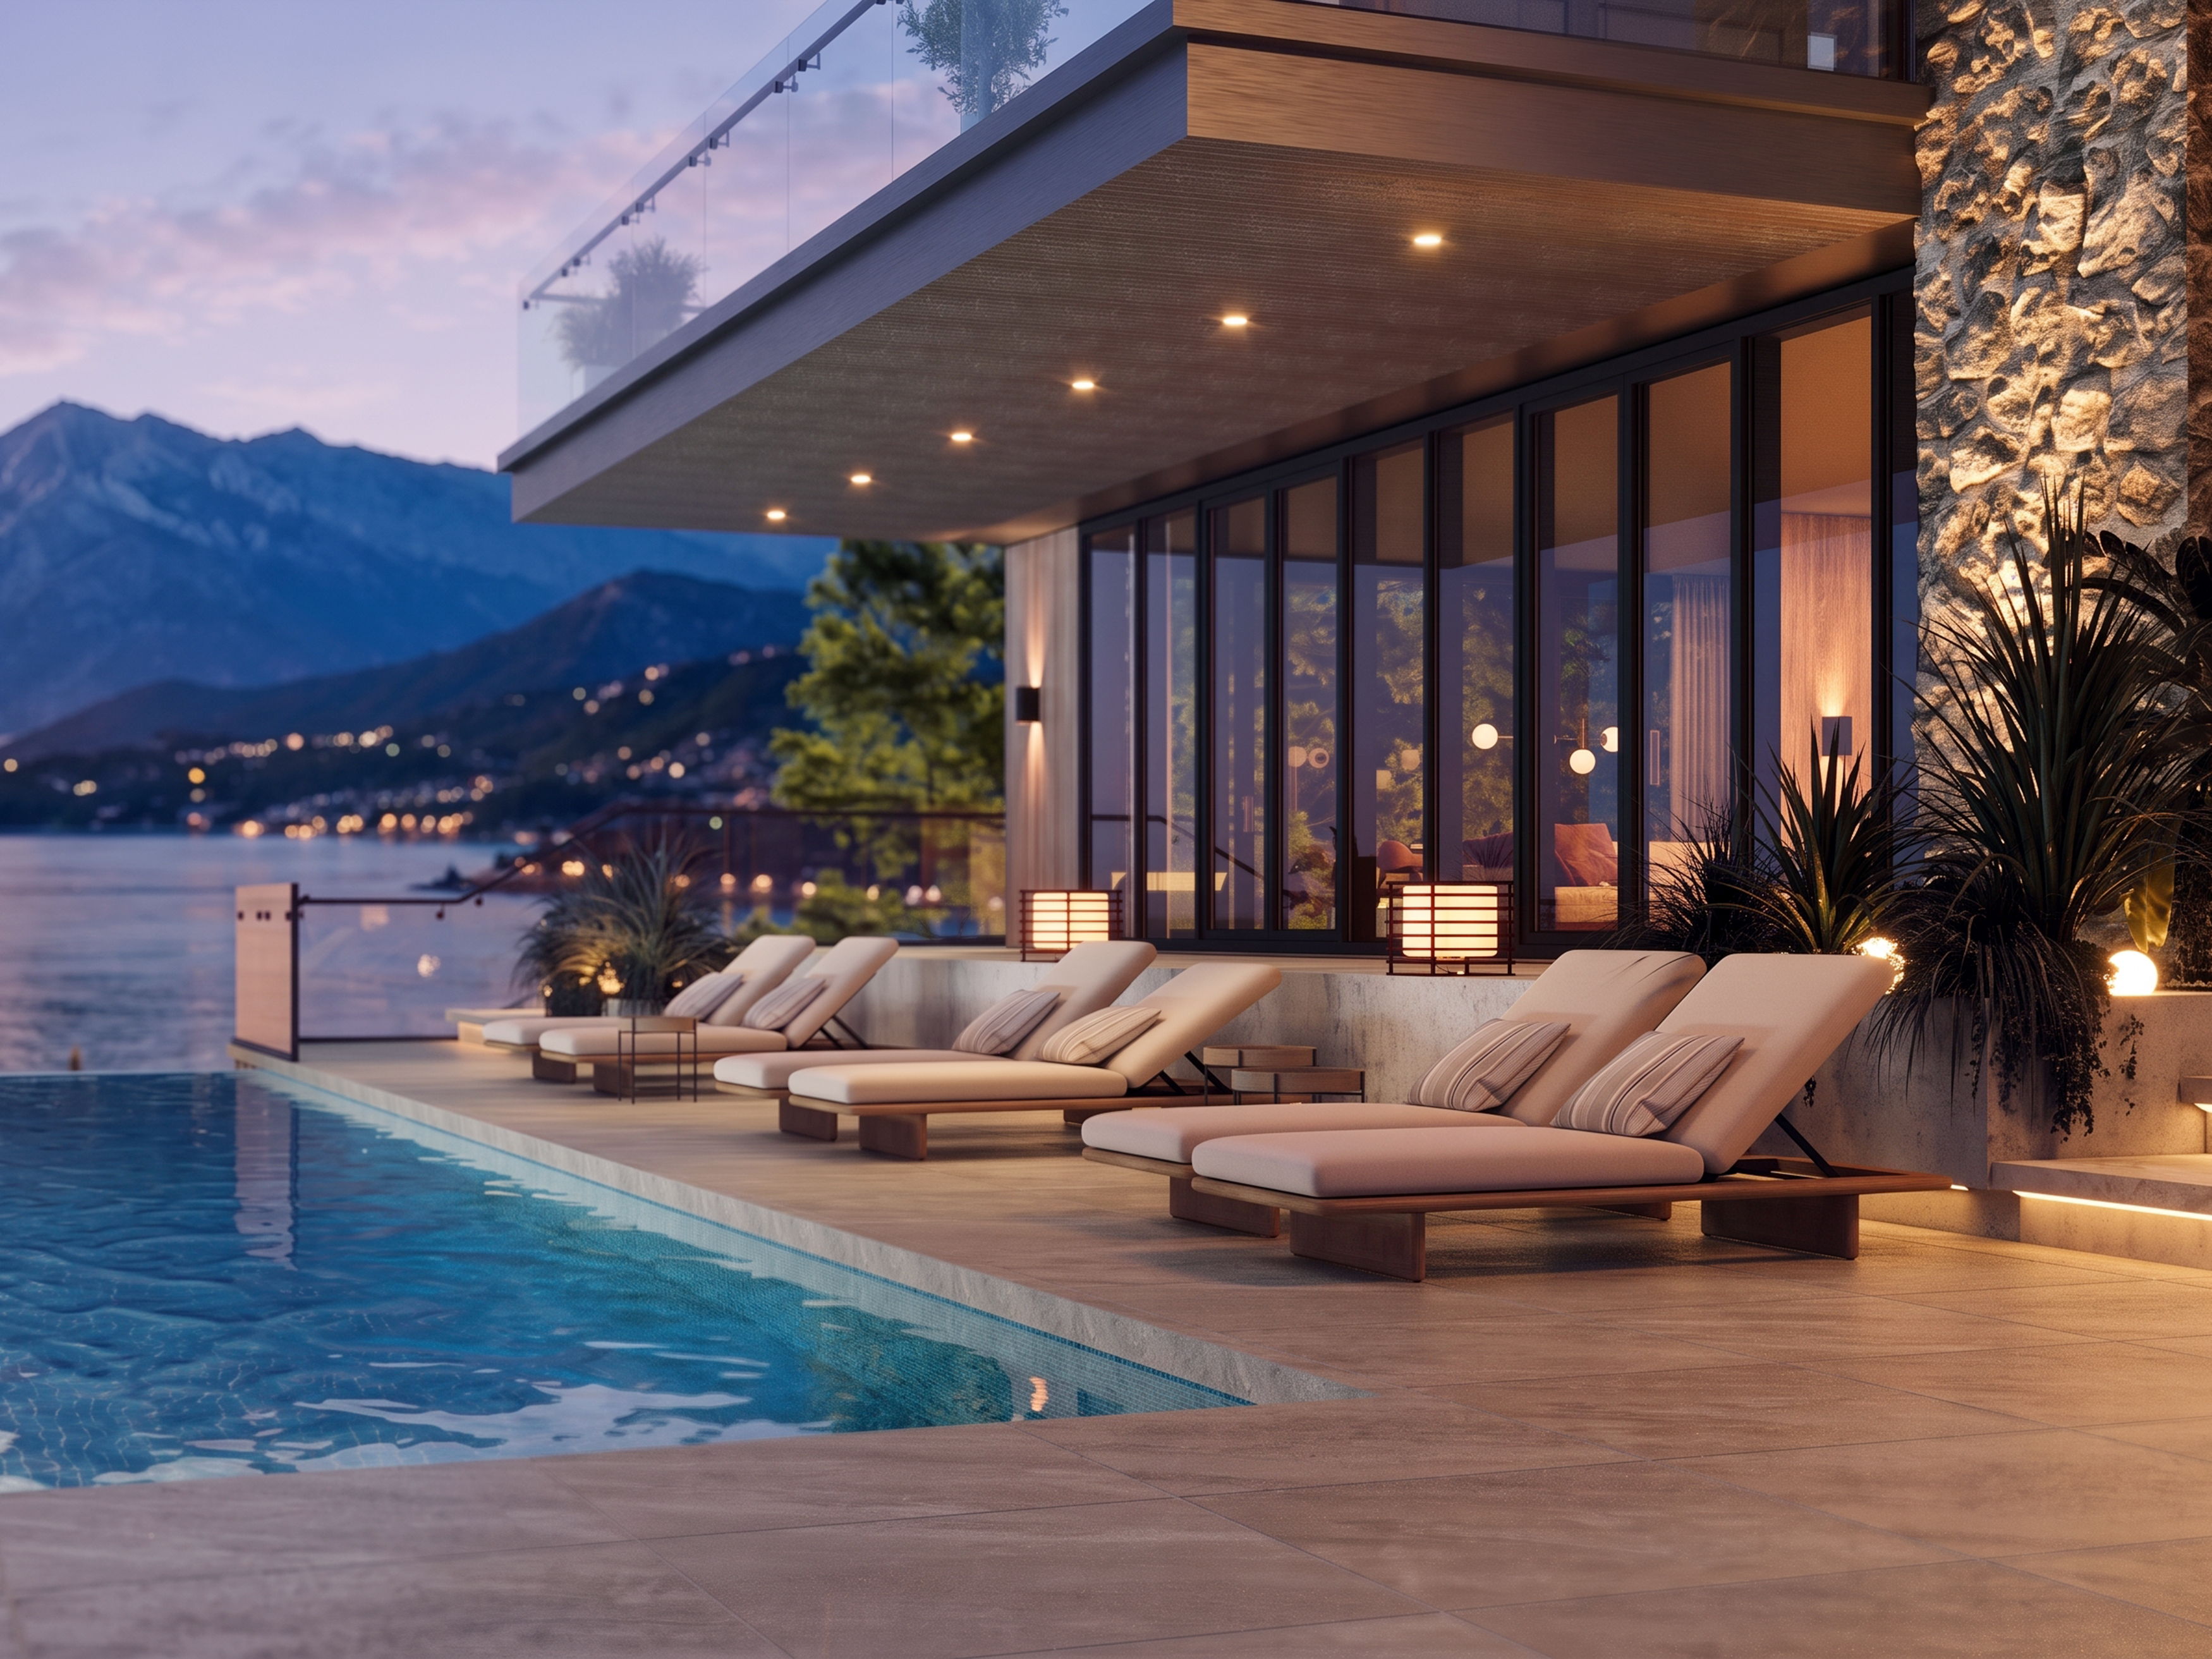
Architecture in dialogue with its surroundings.
3D Visualization
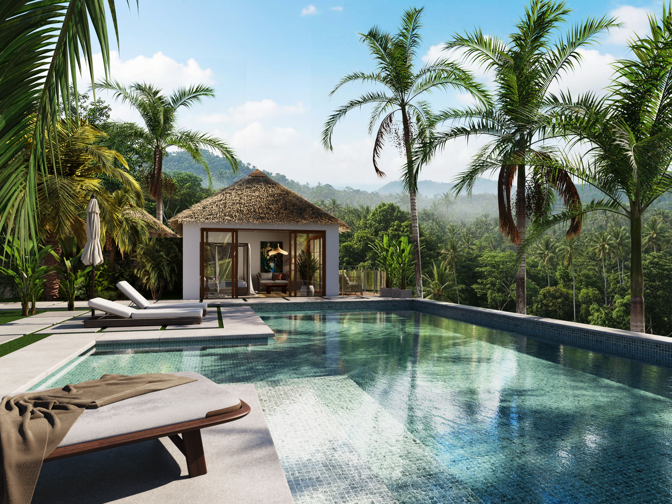
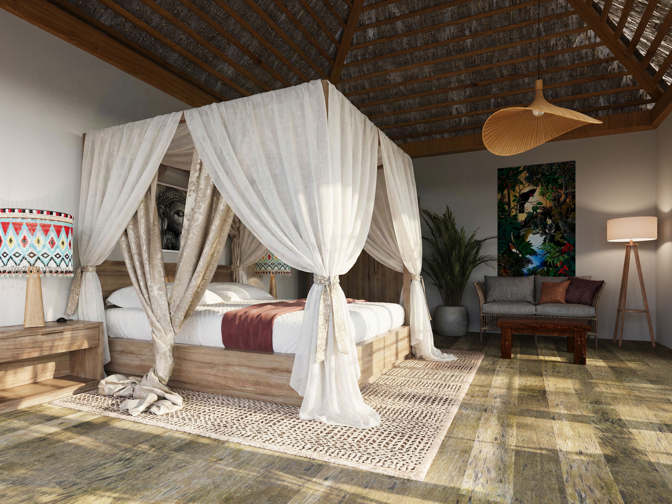
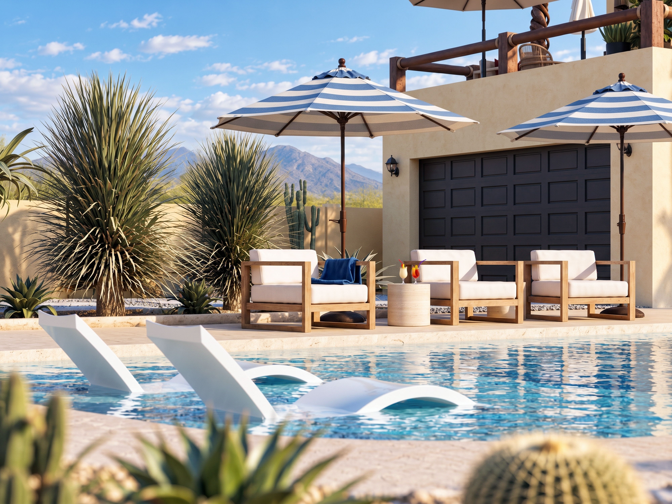
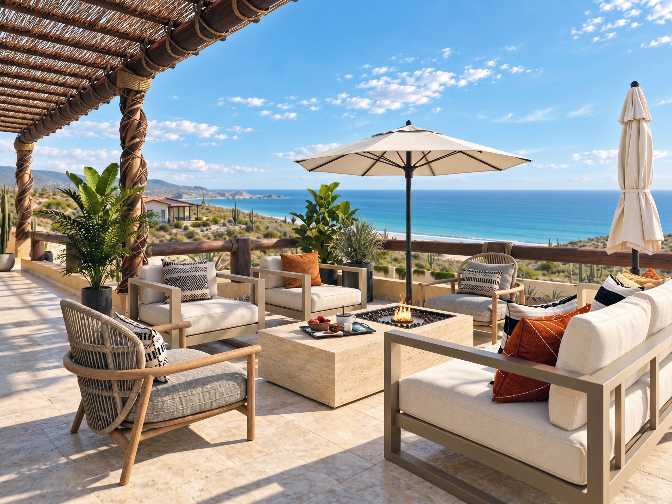
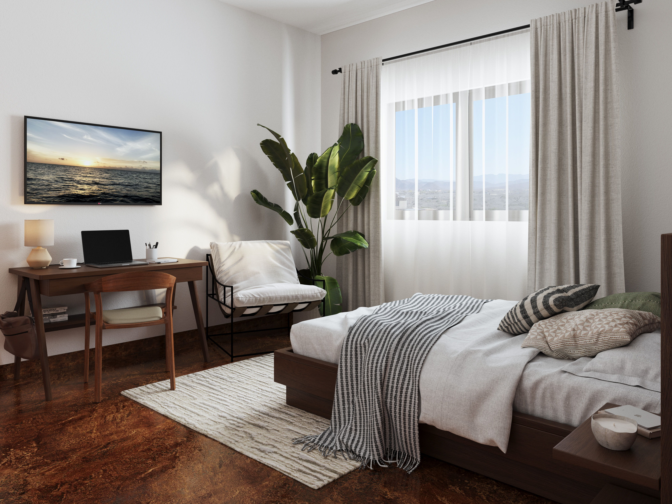
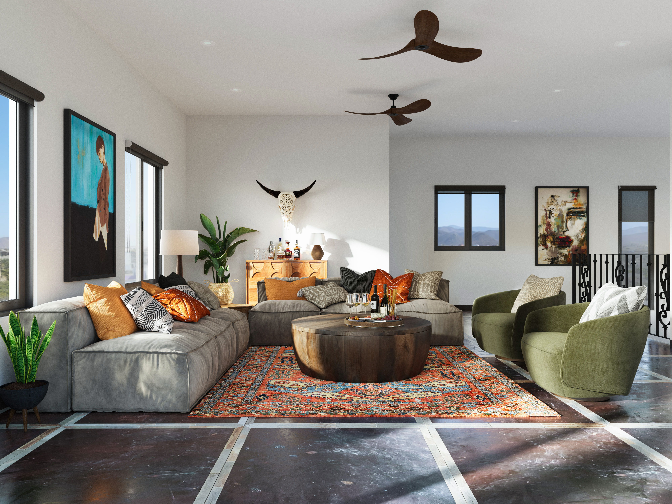
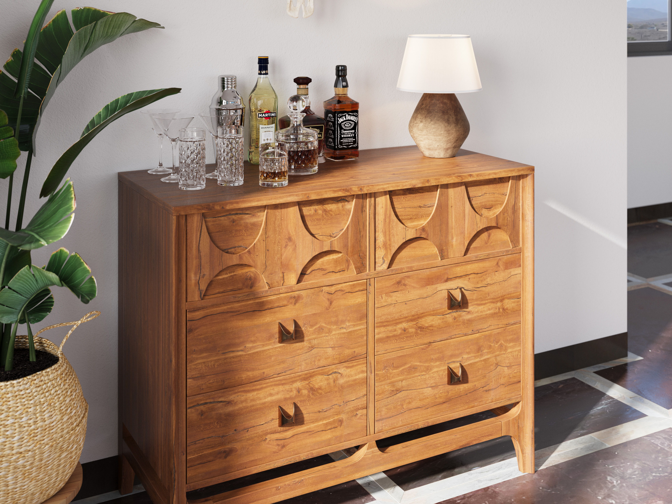
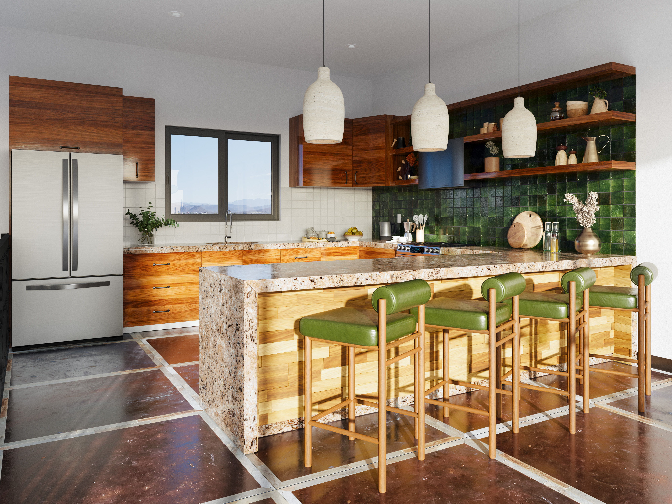
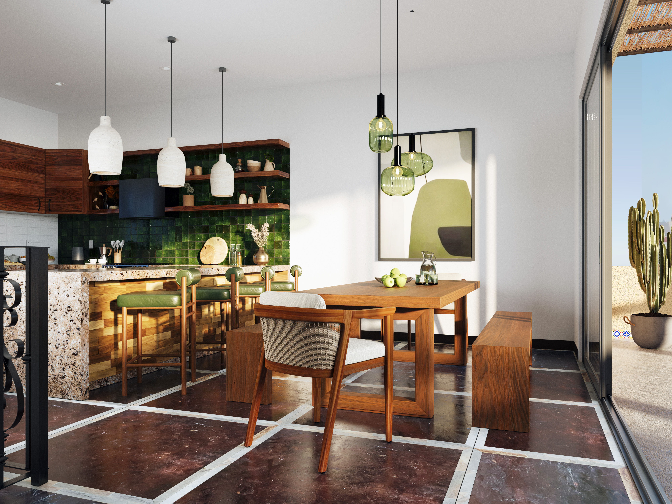
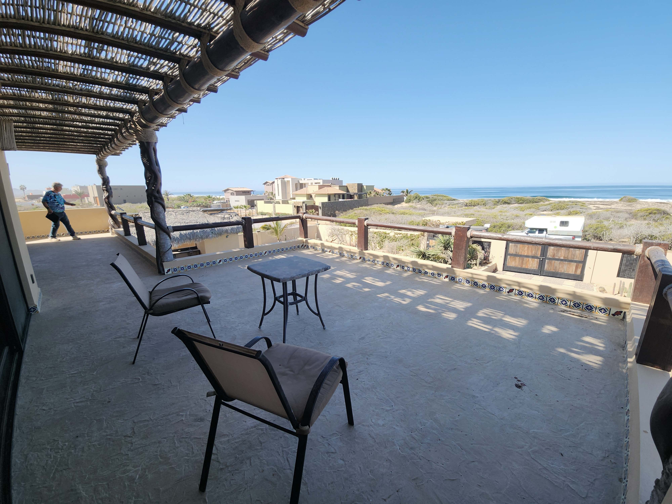
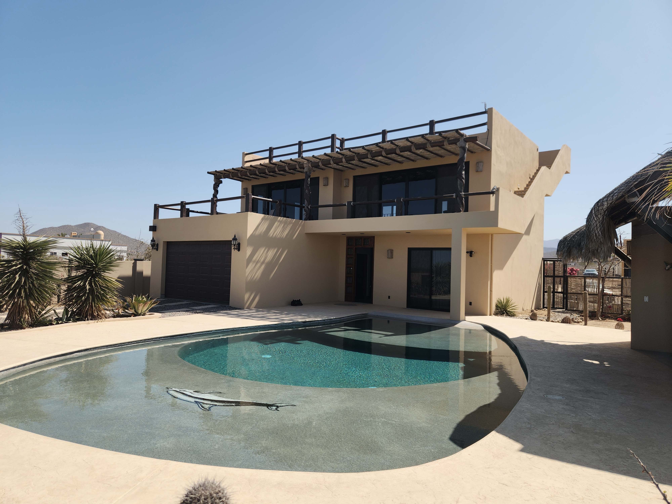
The project involved creating interior and exterior visualizations ahead of the renovation, in close collaboration with OCHO+CO. Using architectural drawings, photographs, and design references, I recreated the existing spaces and illustrated the proposed changes.
A key challenge was to accurately preserve the original materials, finishes, and textures while seamlessly integrating new design elements.
SHOW MORE
Before renovation
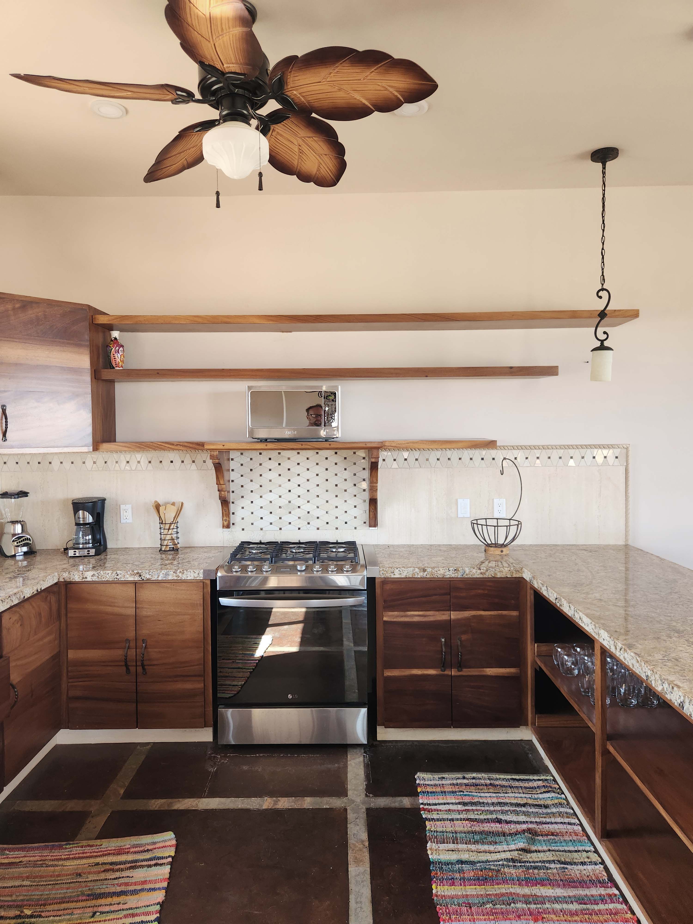
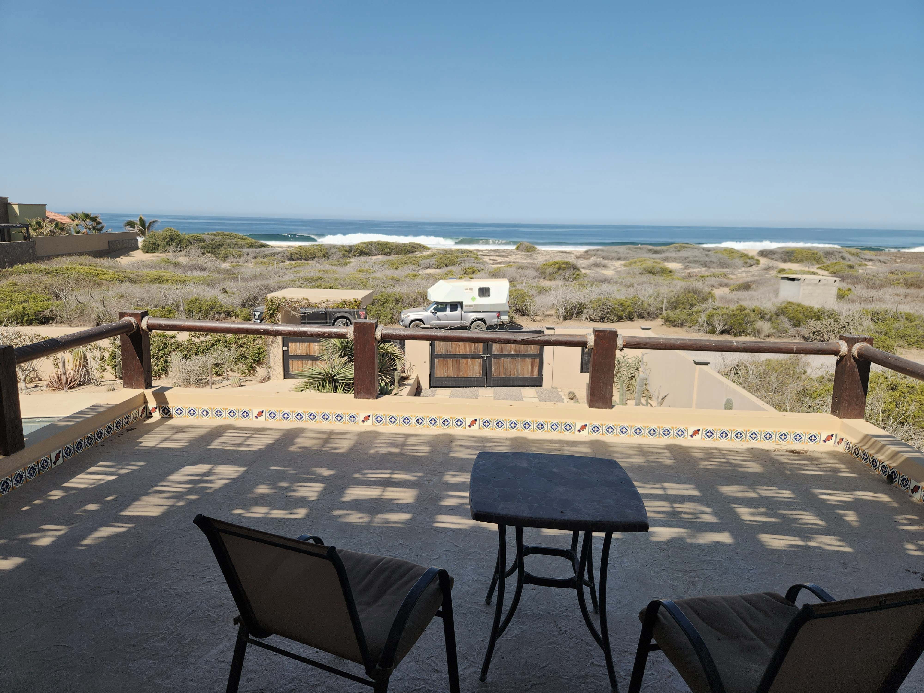
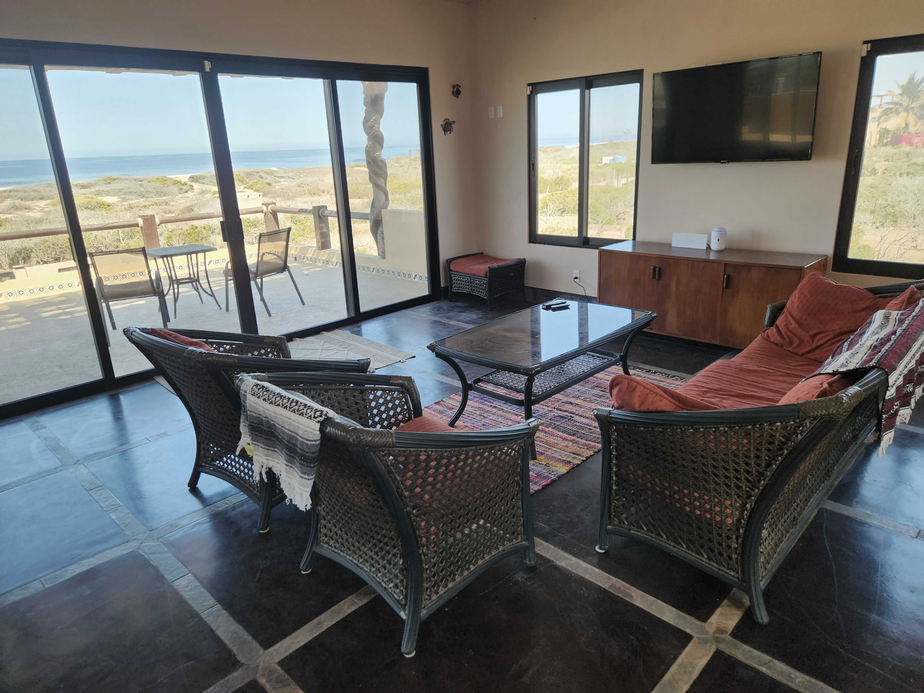
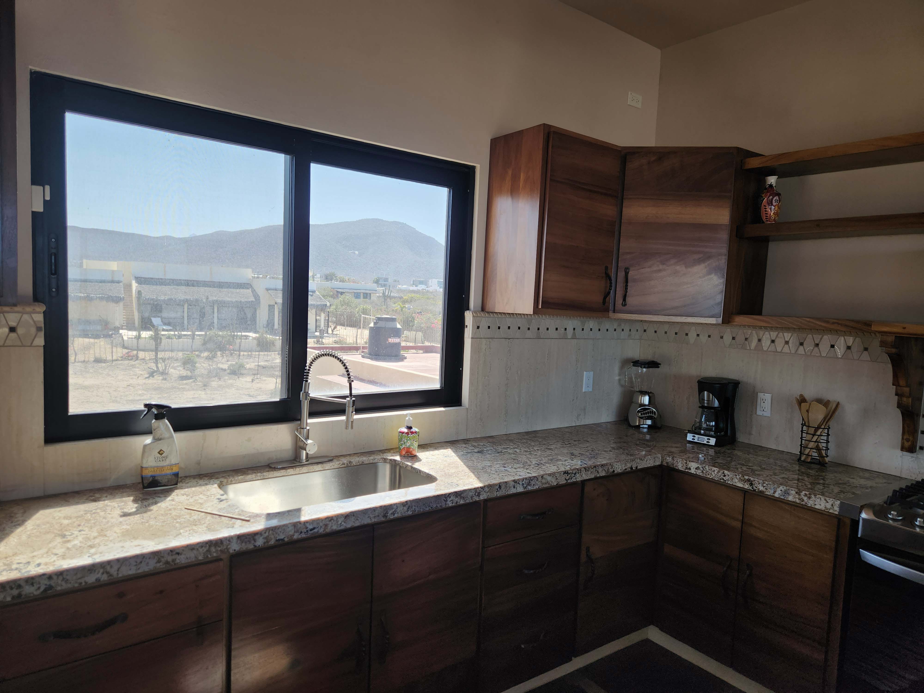
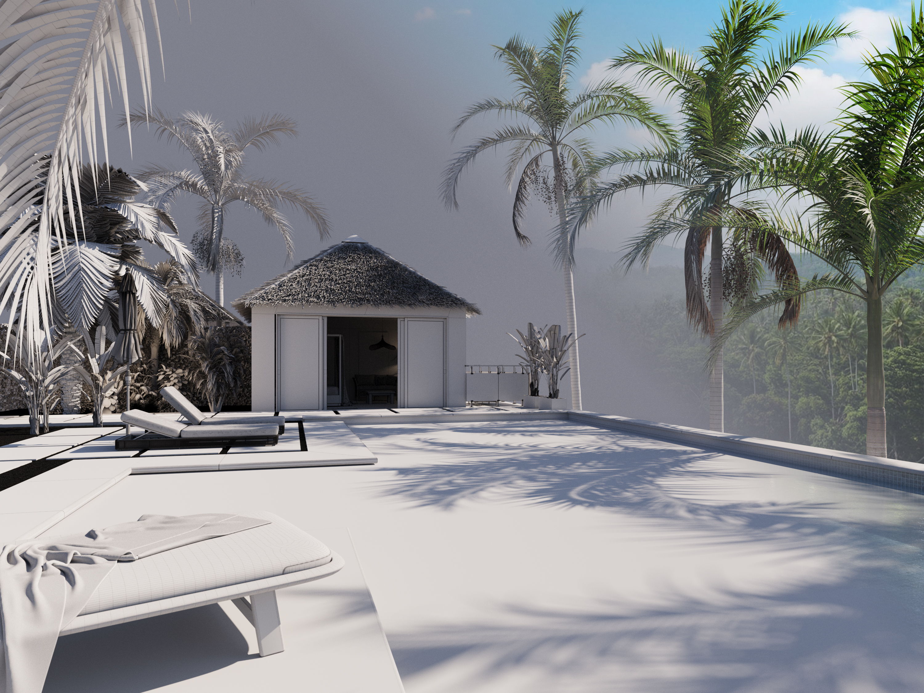
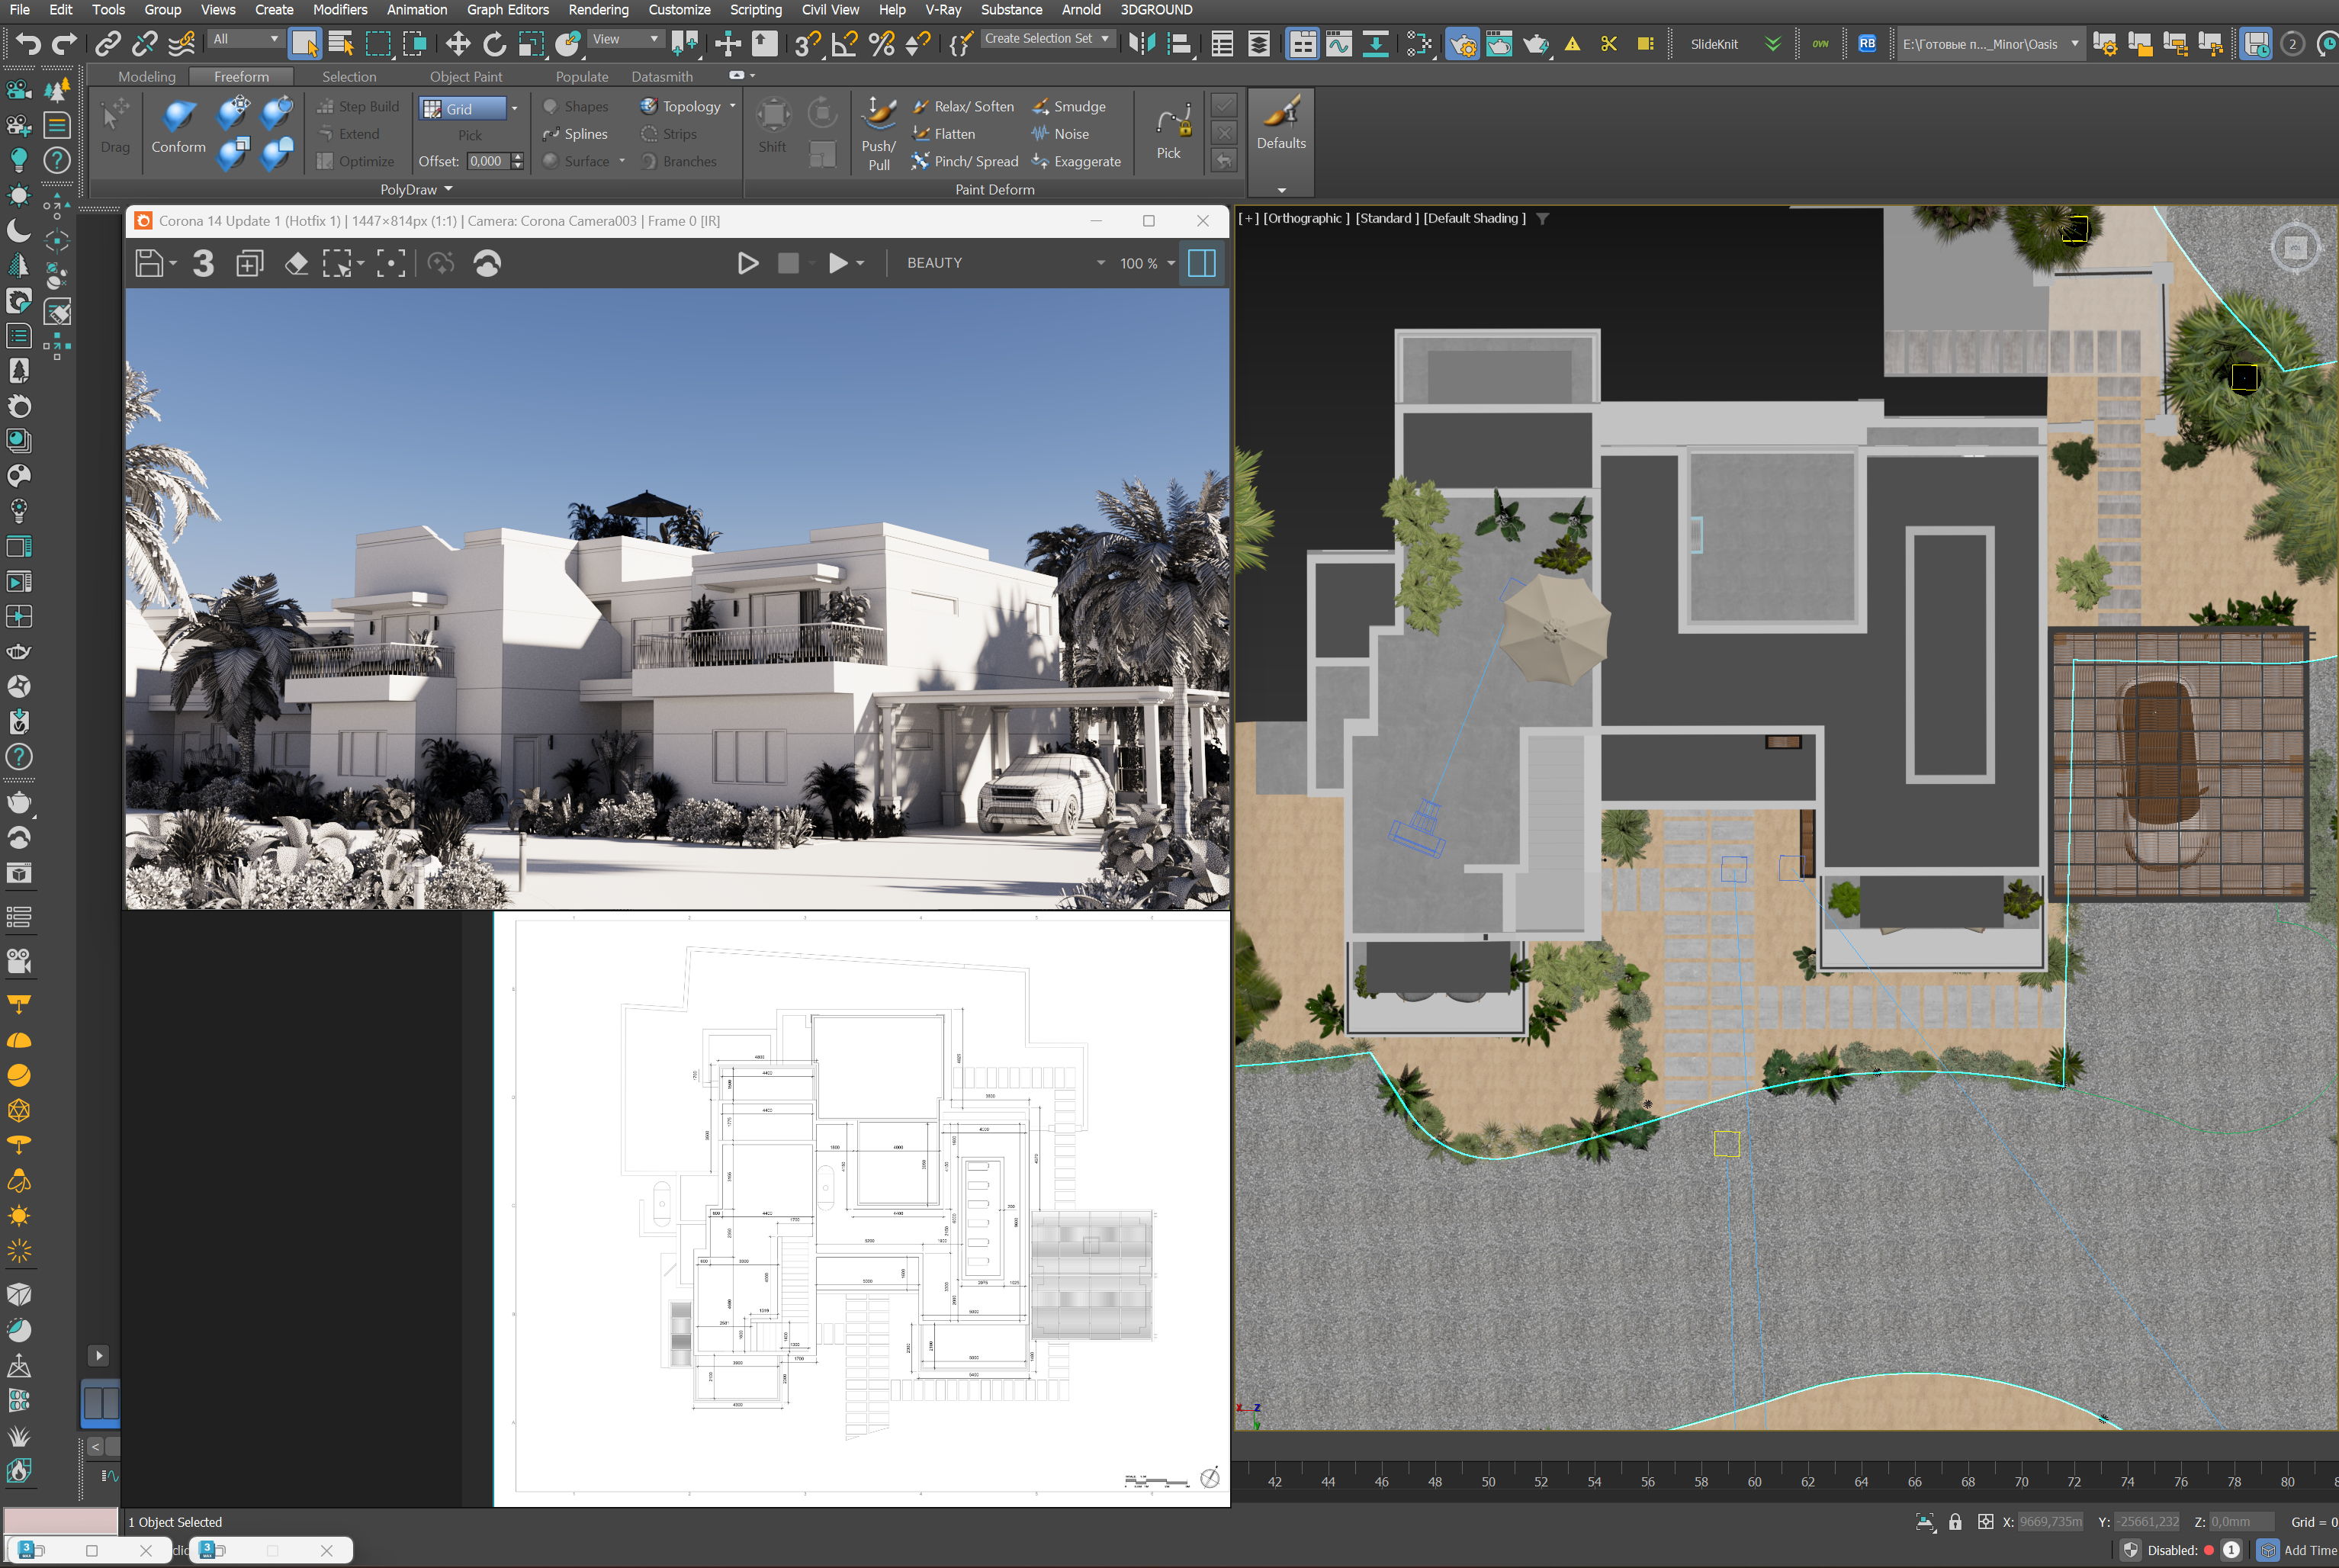
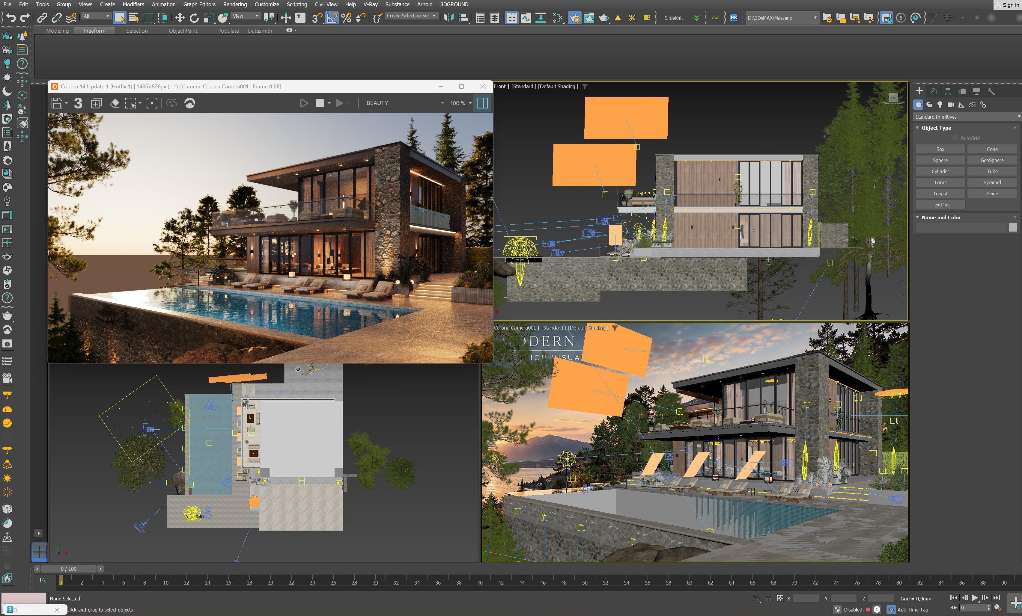
Behind the scenes
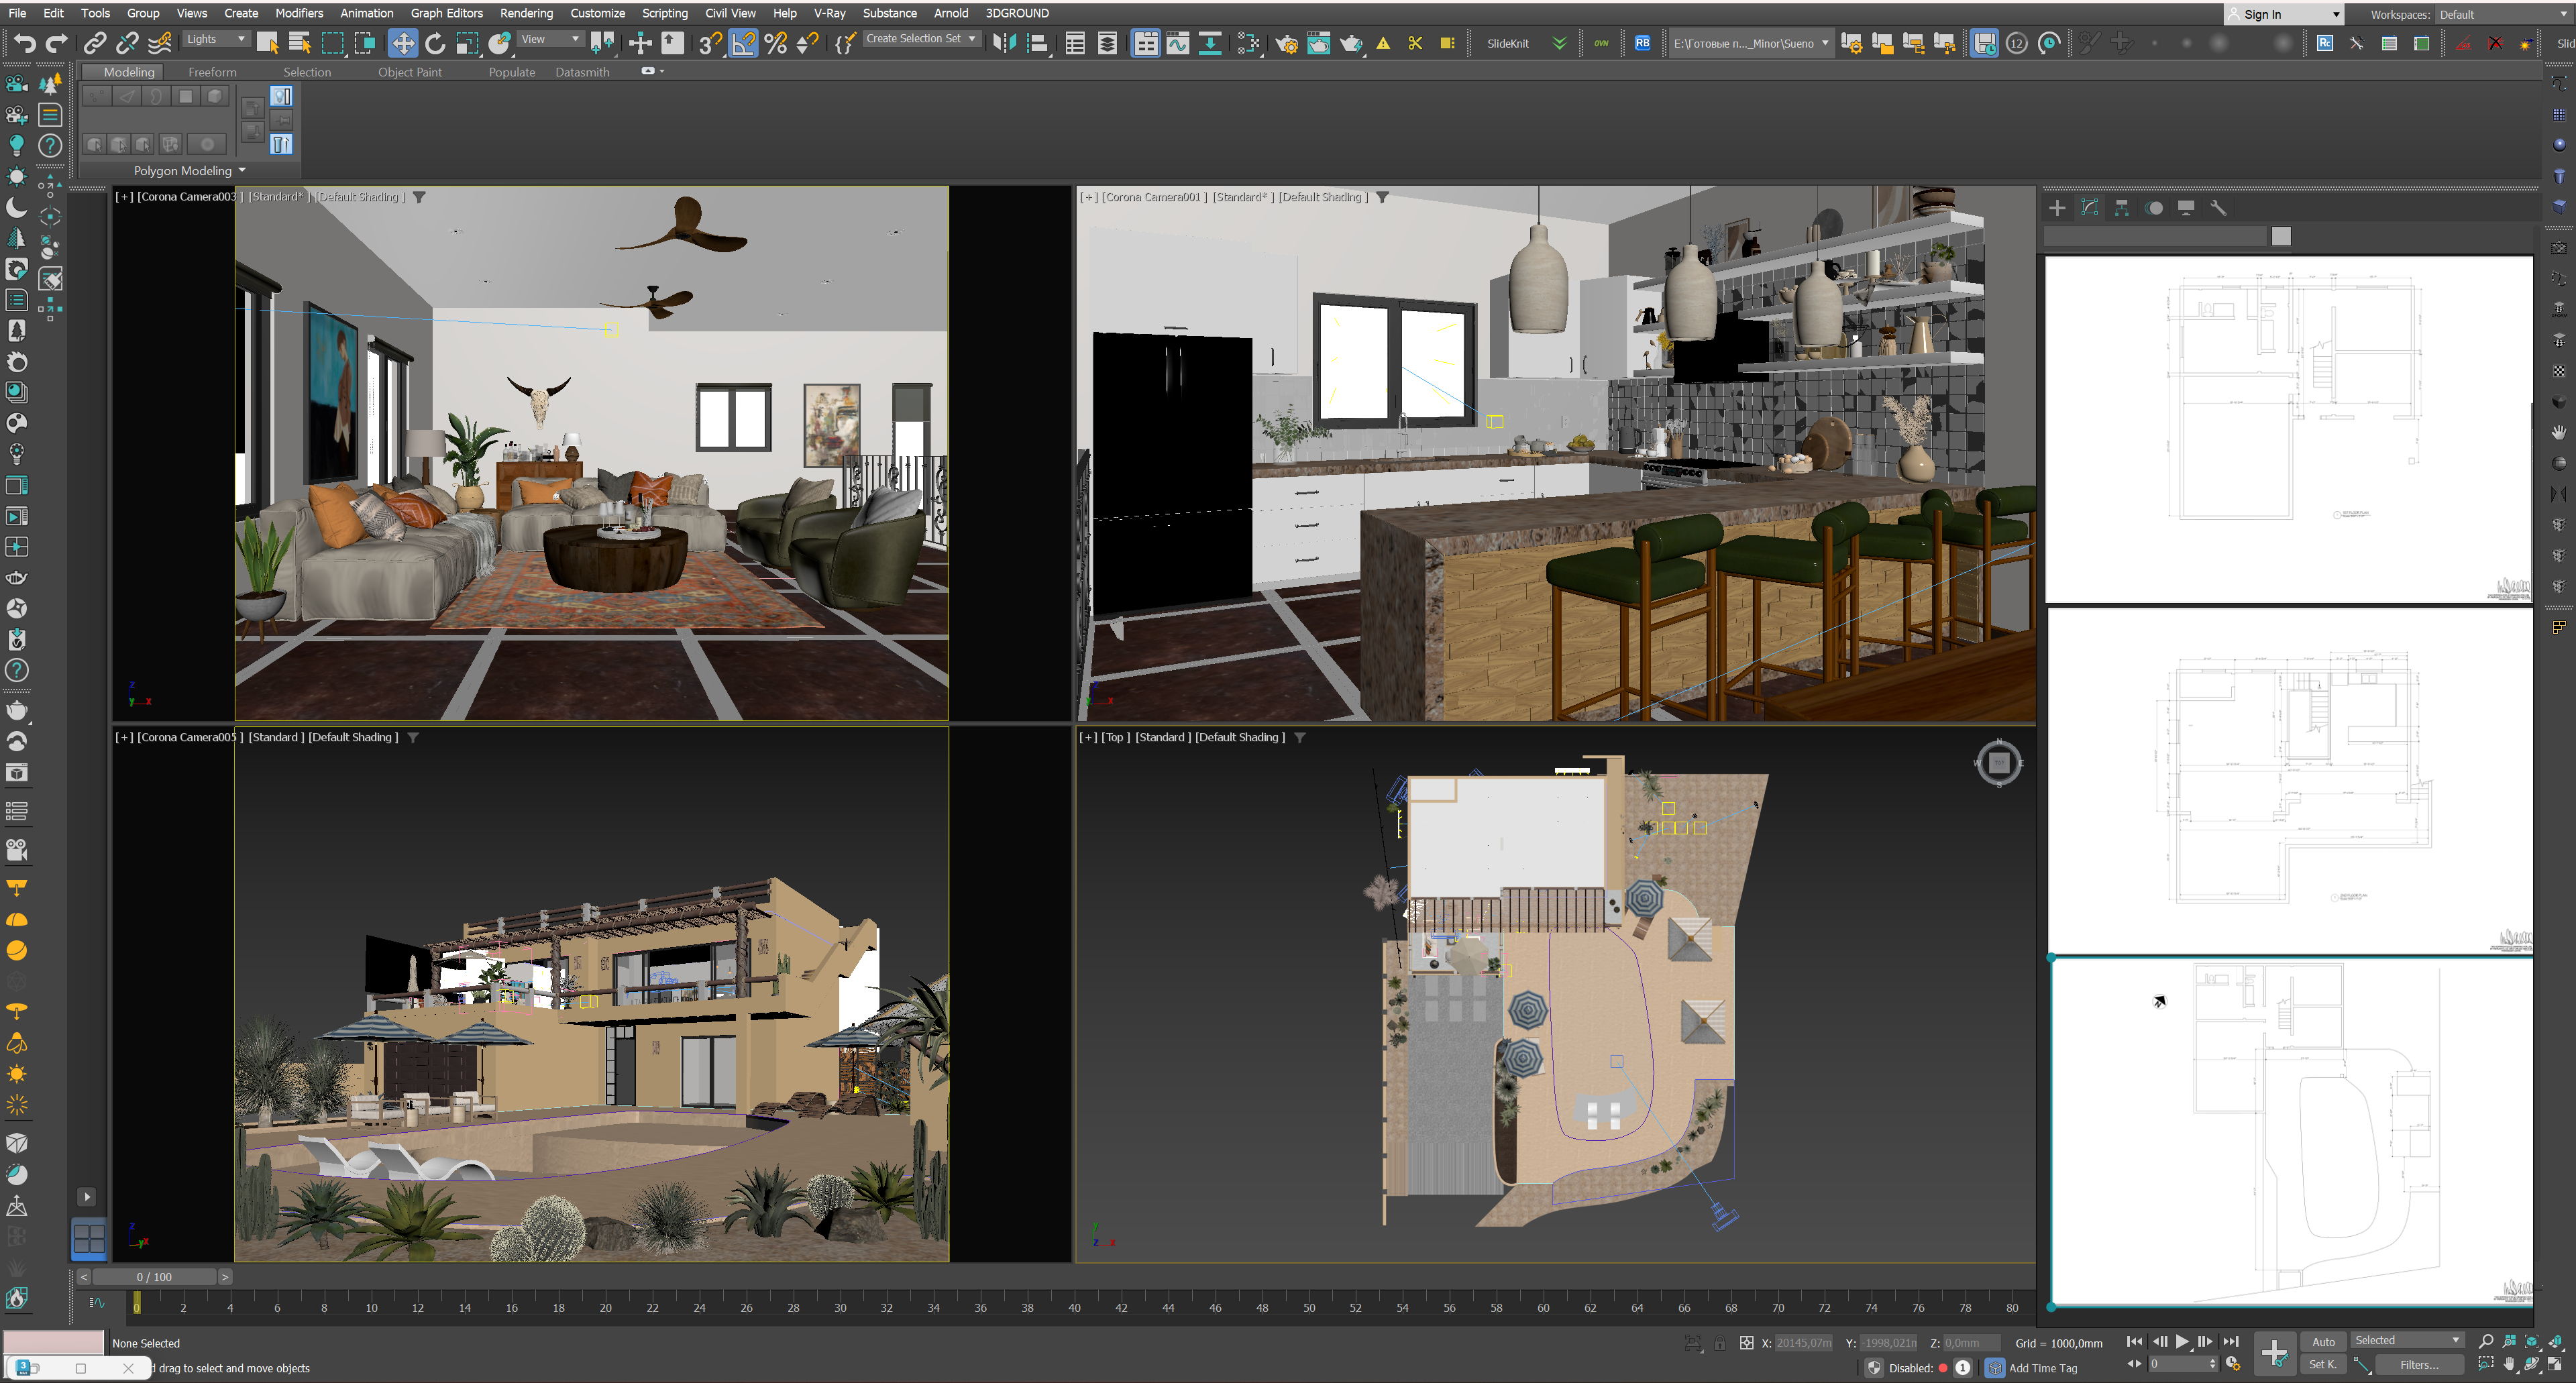
3D Design and Visualization
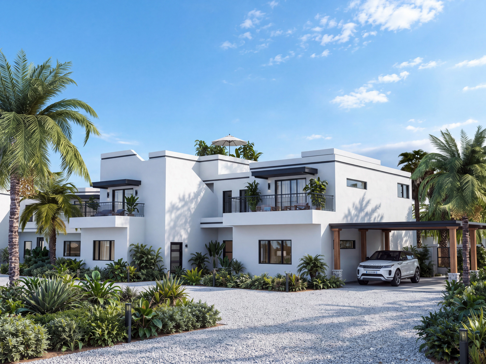
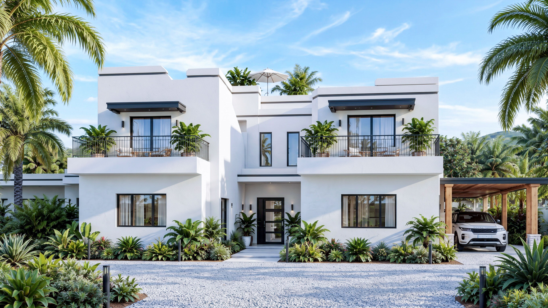
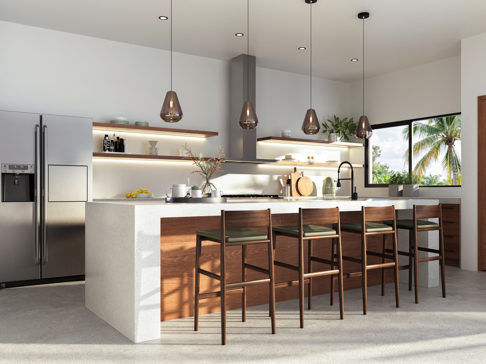
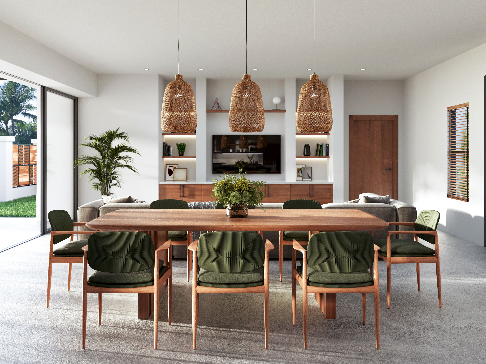
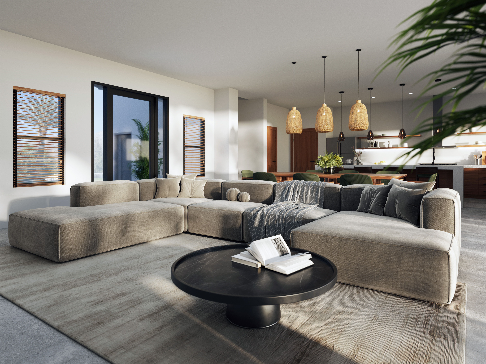
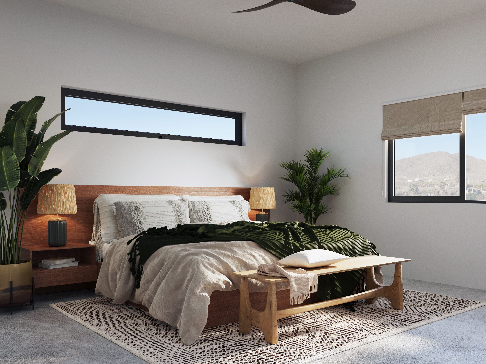
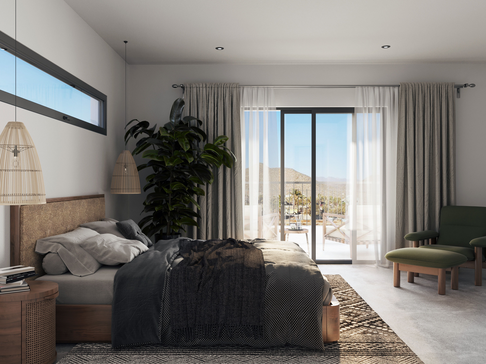
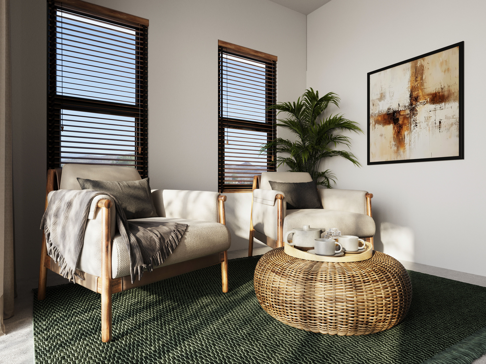
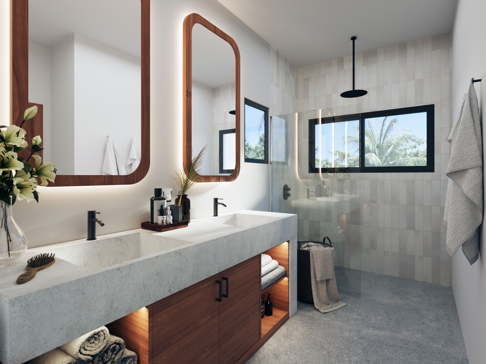
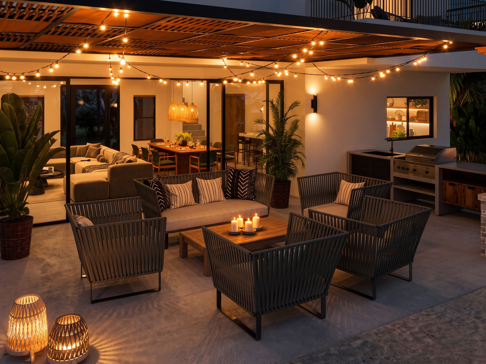
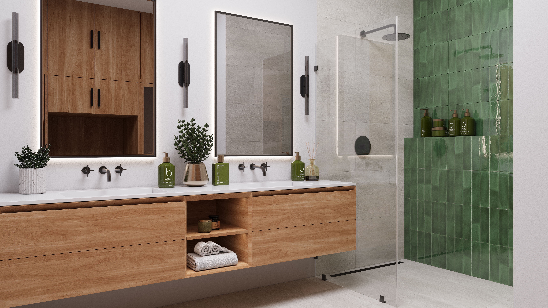
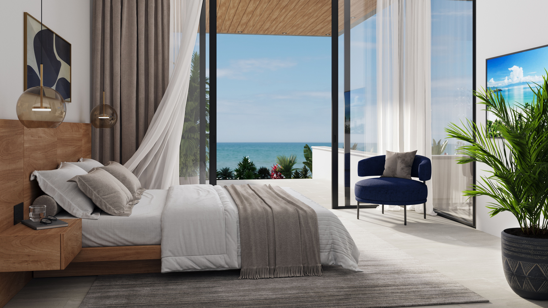
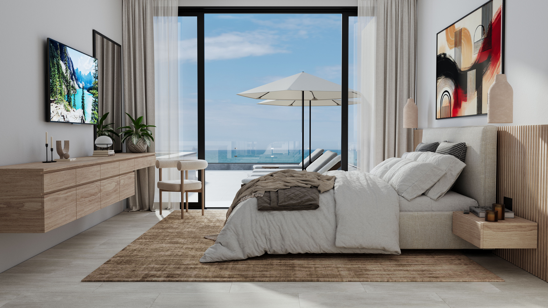
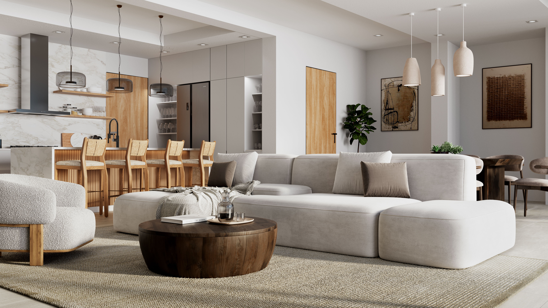
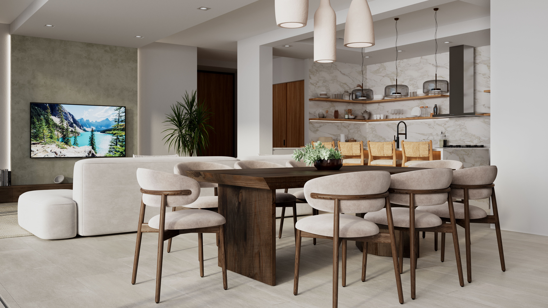
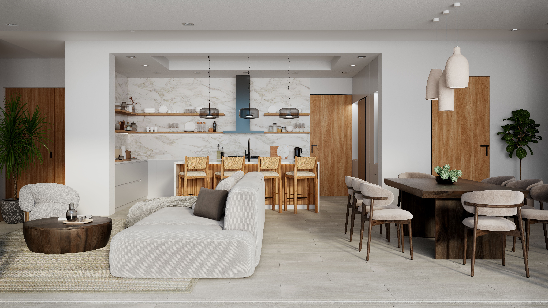
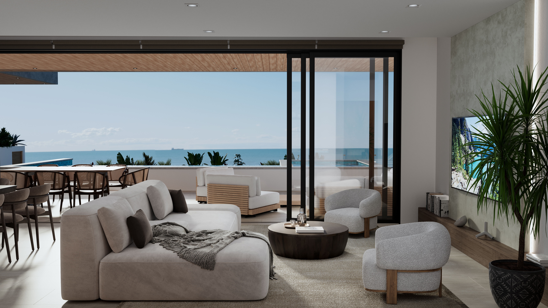
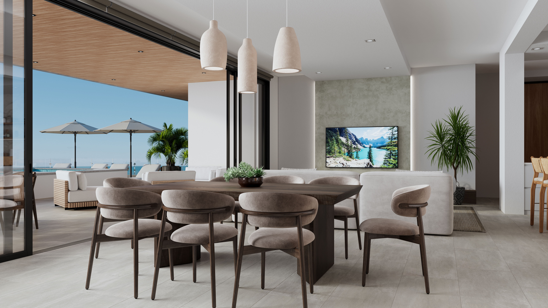
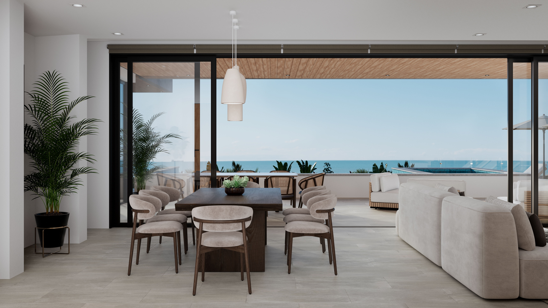
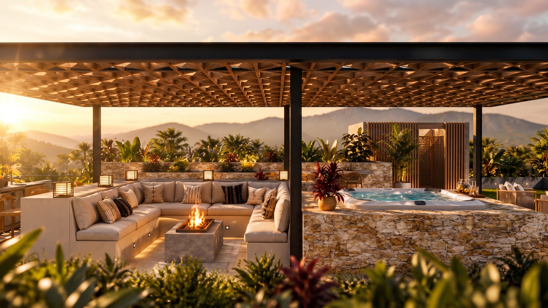
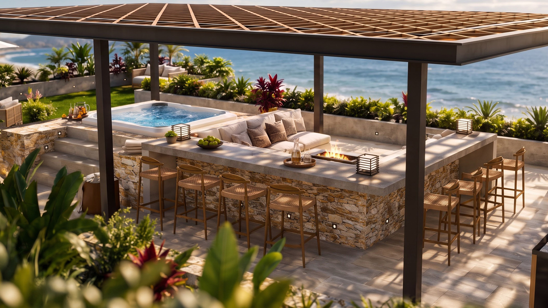
Creating interior and exterior visualizations of a future villa for marketing purposes, in close collaboration with the design studio OCHO+CO. Based on architectural drawings, furniture layouts, and design references, I selected furniture, lighting fixtures, and decorative accessories.
The goal was to create high-quality visualizations that would help potential buyers imagine the finished property and highlight its key features.
SHOW MORE
Behind the scenes
3D Design and Visualization, 3D Modeling
SHOW MORE
Behind the scenes
3D Visualization
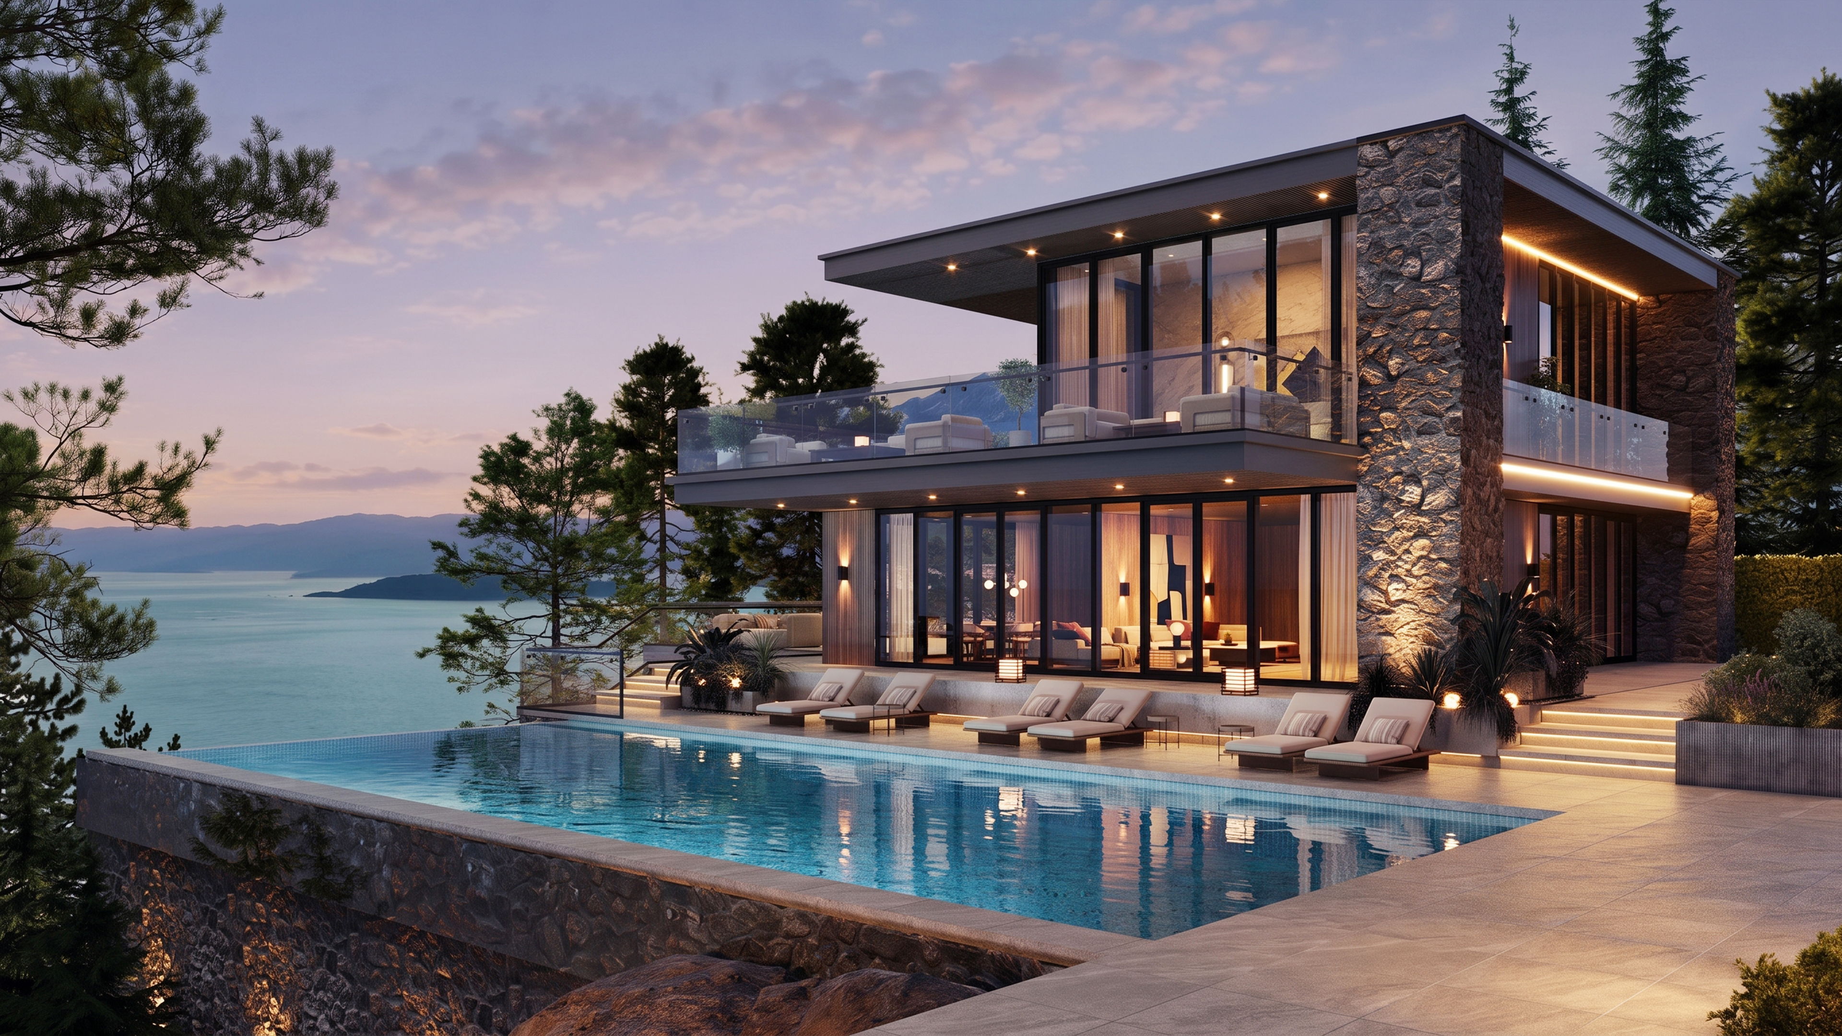
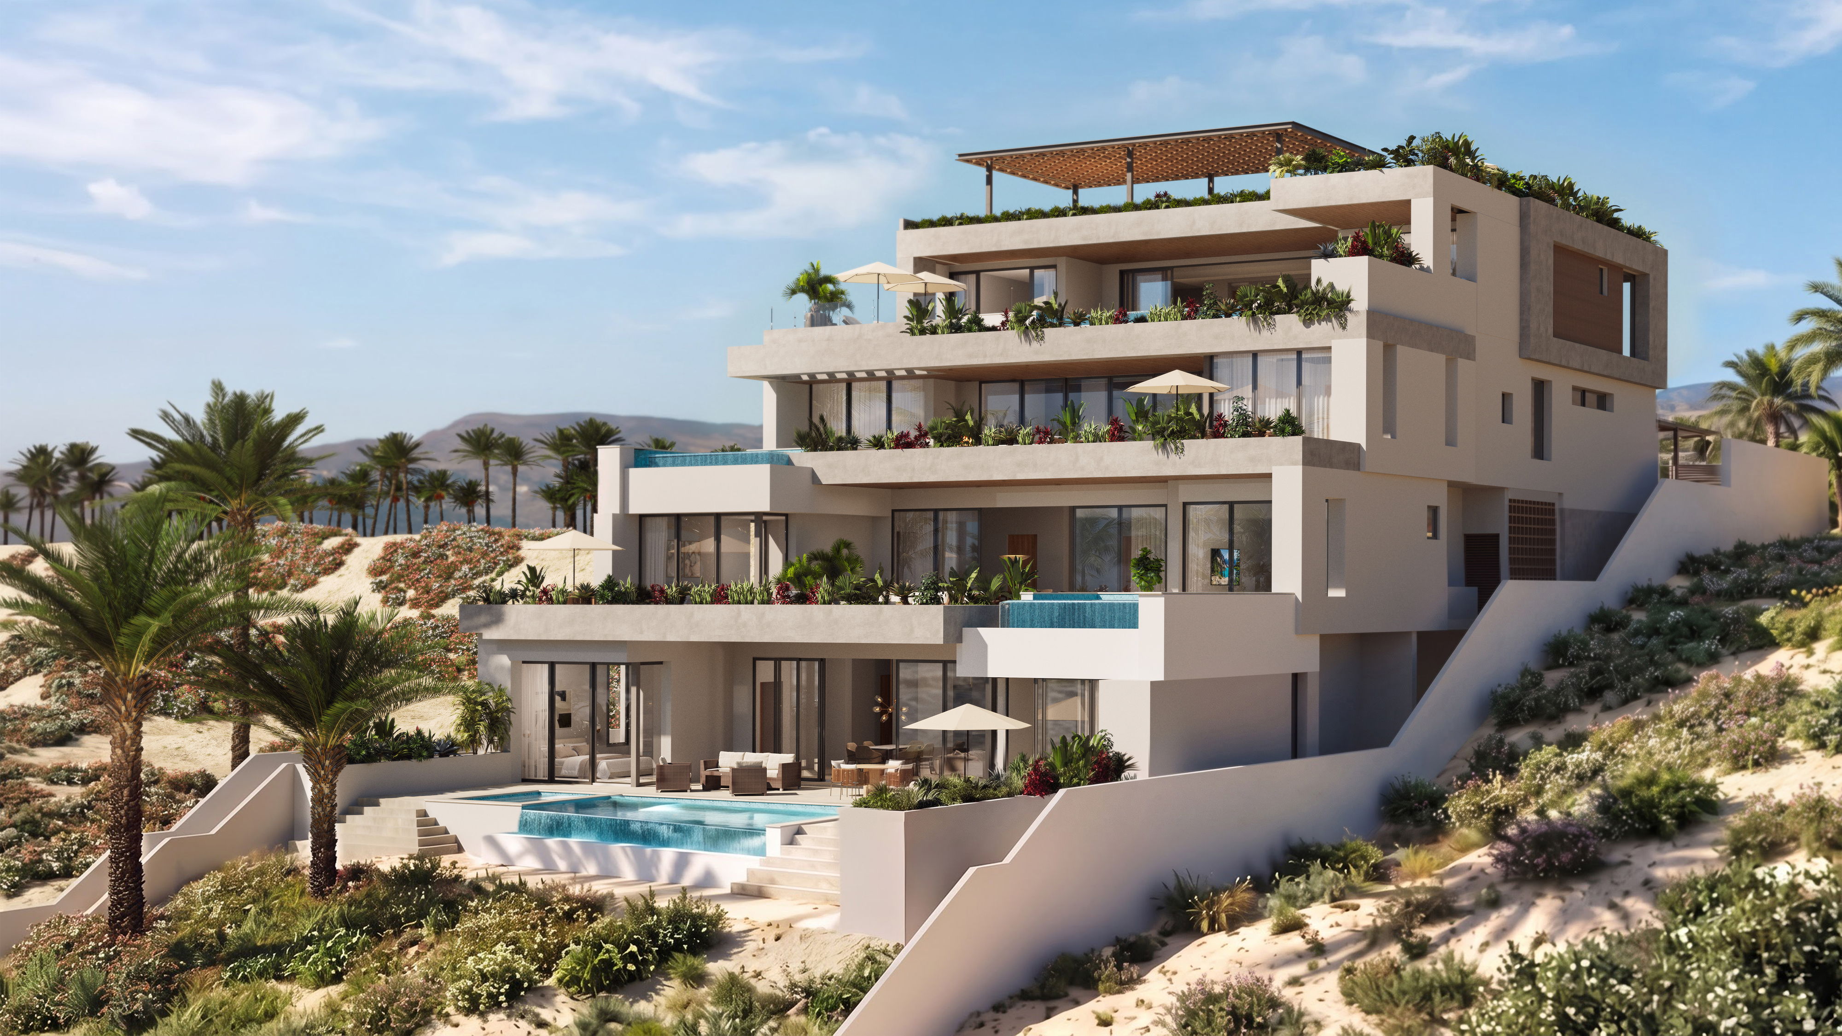
The project involved creating marketing visualizations of a villa yet to be built. In collaboration with the interior design studio OCHO+CO, I transformed architectural drawings and furniture layouts into realistic 3D spaces.
My responsibilities included selecting furniture, lighting fixtures, and decorative elements that complemented the design concept and created a cohesive style throughout the property.
SHOW MORE
Behind the scenes
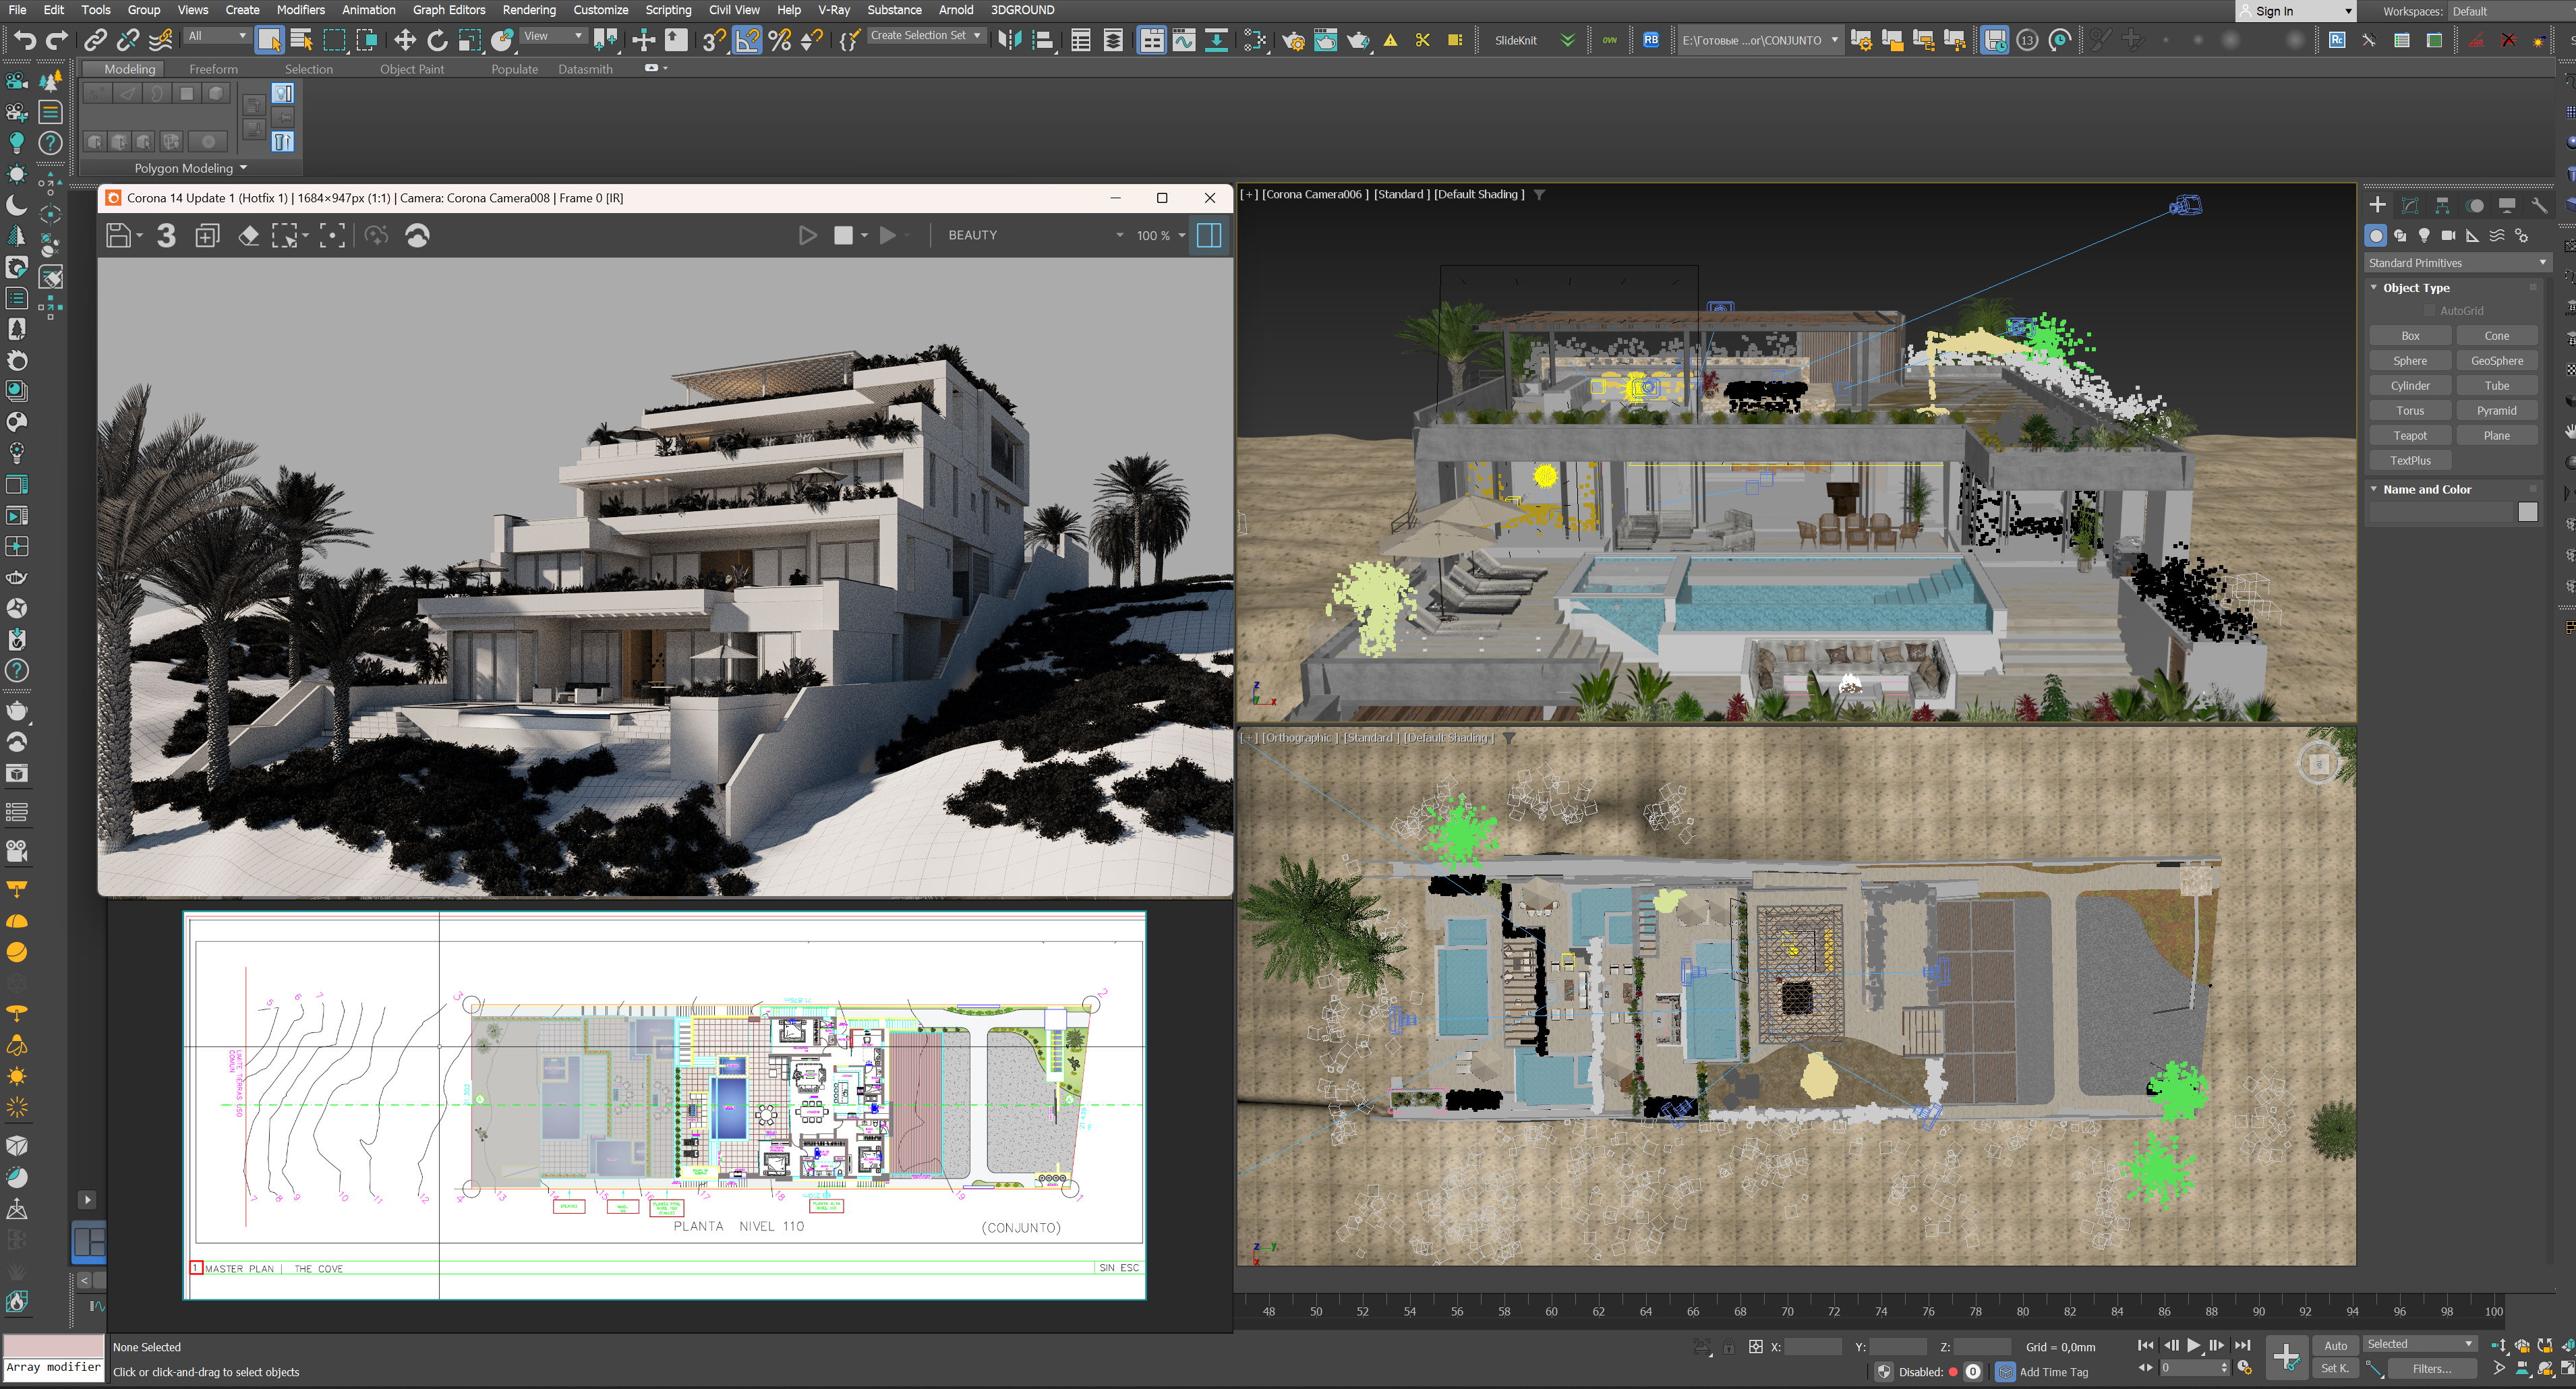
3D Design and Visualization, 3D Modeling
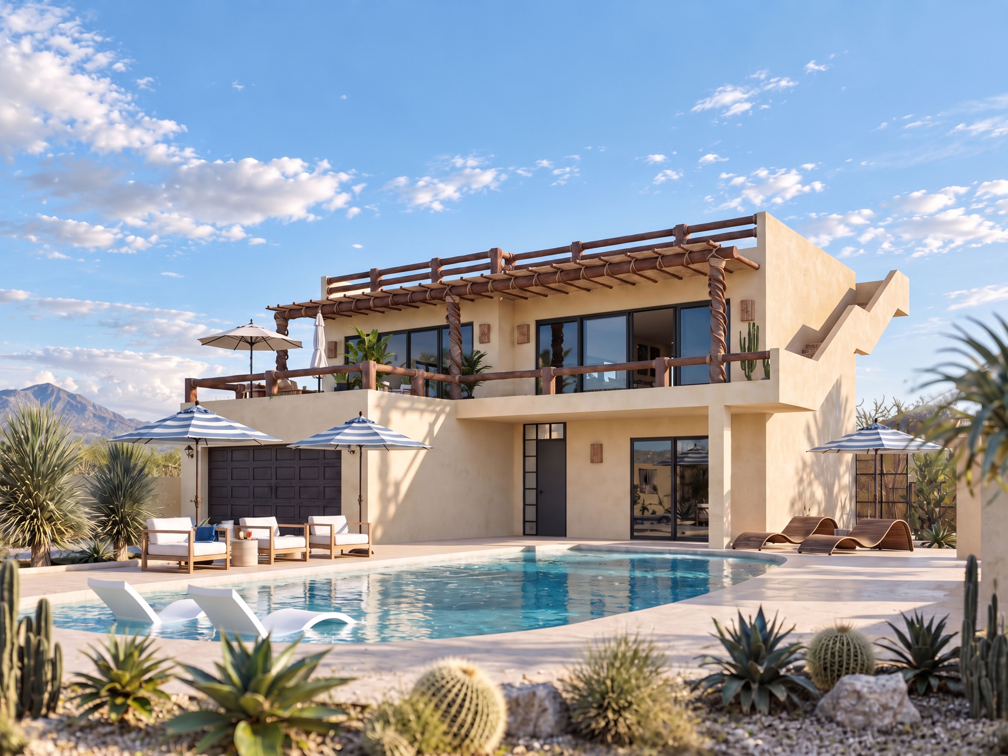
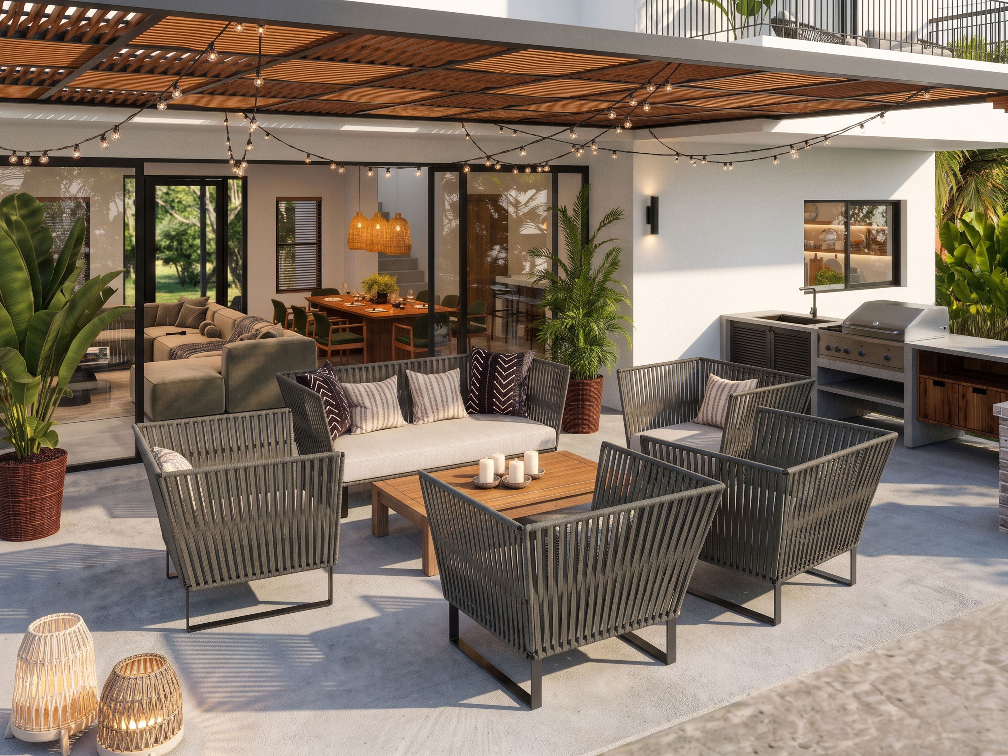
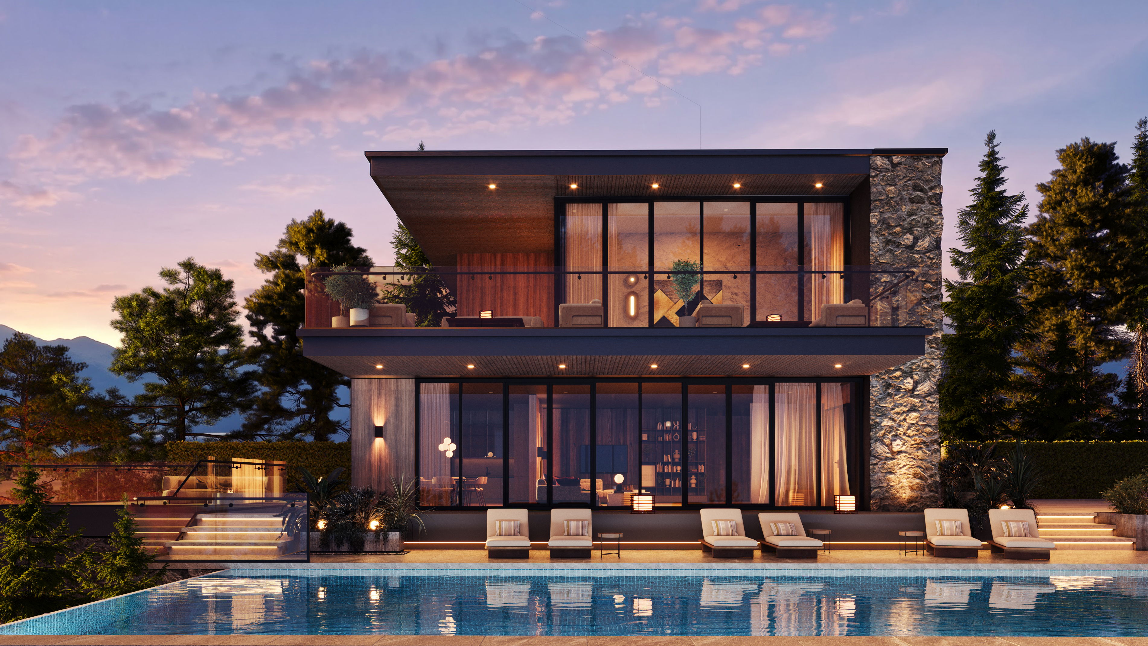
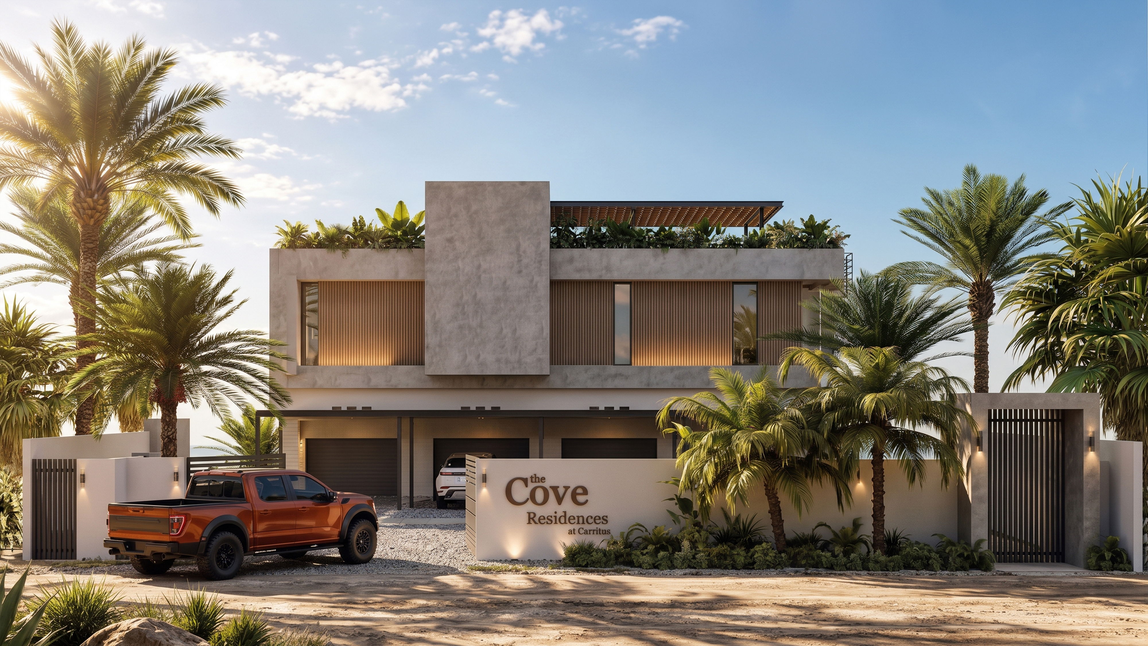
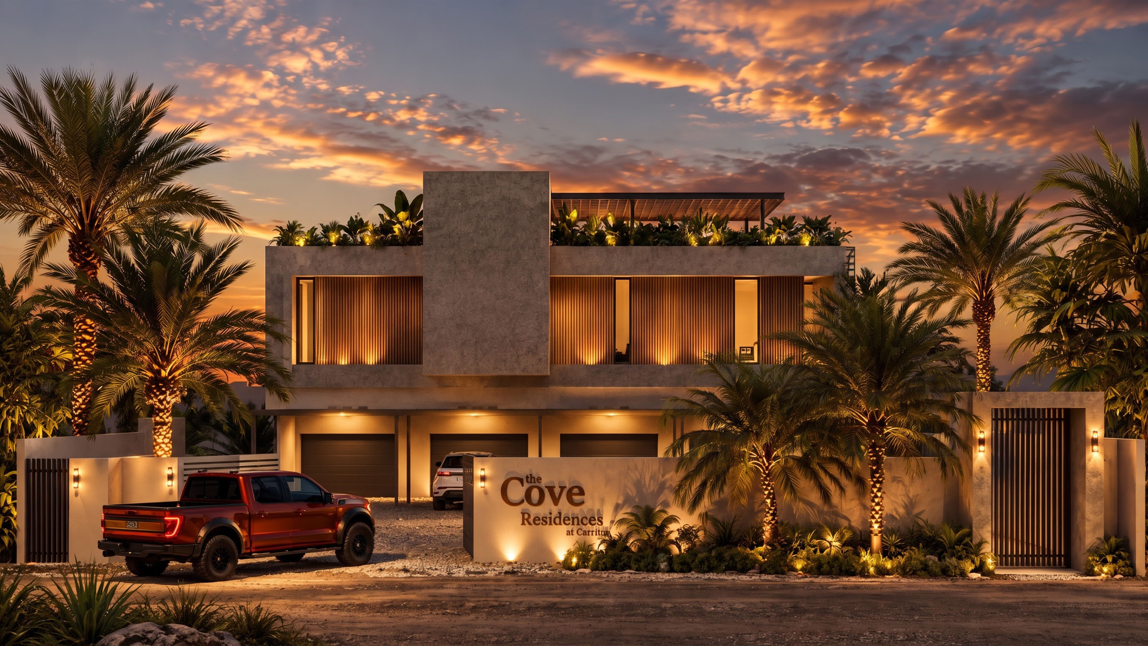
Exterior visualization project focused on translating an architectural concept into realistic 3D images. I worked on materials, textures, landscaping, and lighting to create a harmonious composition and highlight the building’s architectural character.